Single Detached Homes in Stratford Ontario
Available on 36' and 38' lots.
View Single Detached Homes-
Standard Collection
View Single Detached Homes-
Essentials Collection
Notice: All listed prices are net of HST with the rebate assigned to the builder - no additional HST at closing. Prices effective April 20, 2026. Subject to change. E.&O.E.
Single Detached - Standard Collection
Available on 36' and 38' lots. Each model has Elevation A & B with distinct architectural detailing.
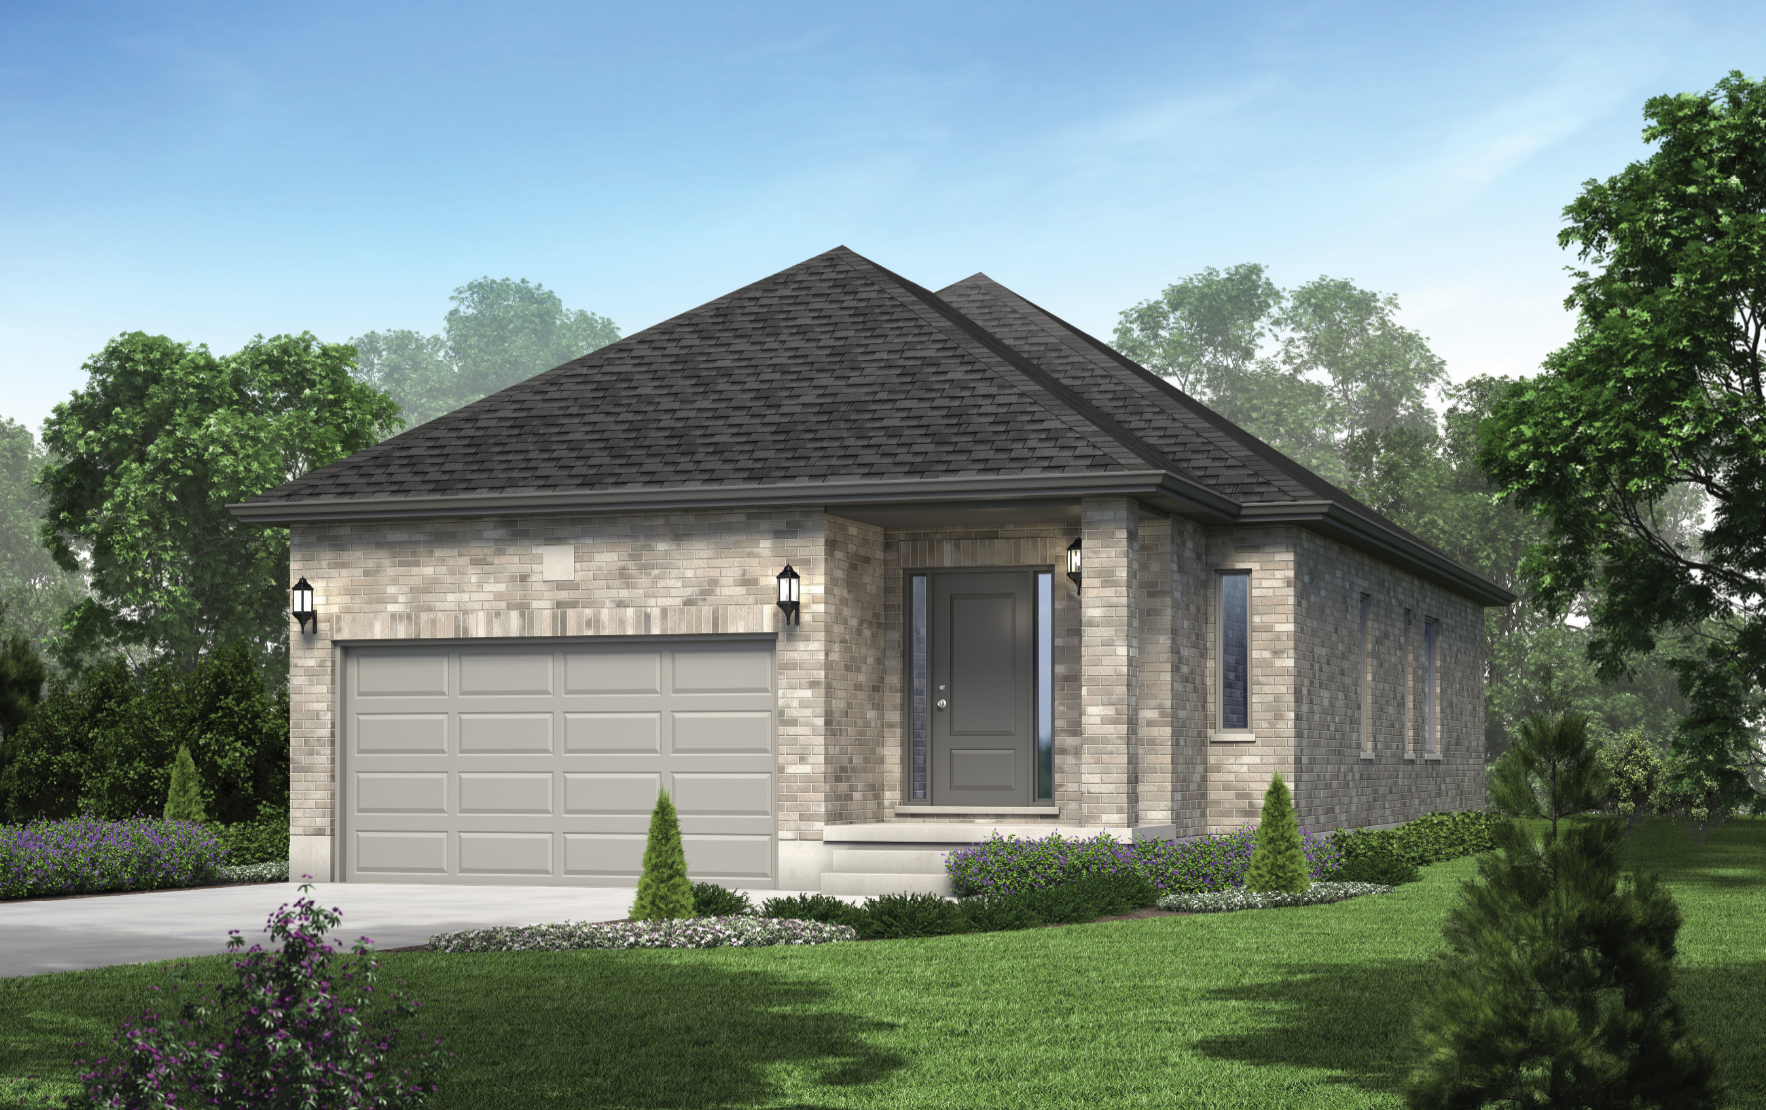
36'/38' LOT - BUNGALOW
Oxford (Bungalow) - Elevation A
36' LOT $640,619
38' LOT $658,318
Price includes HST & rebates assigned to builder
Specs: 1,140 sq.ft. · 2 Bed · 2 Bath
Notes: Single-storey bungalow - the only bungalow detached in the collection. Elevation A front facade. Ideal for downsizers.
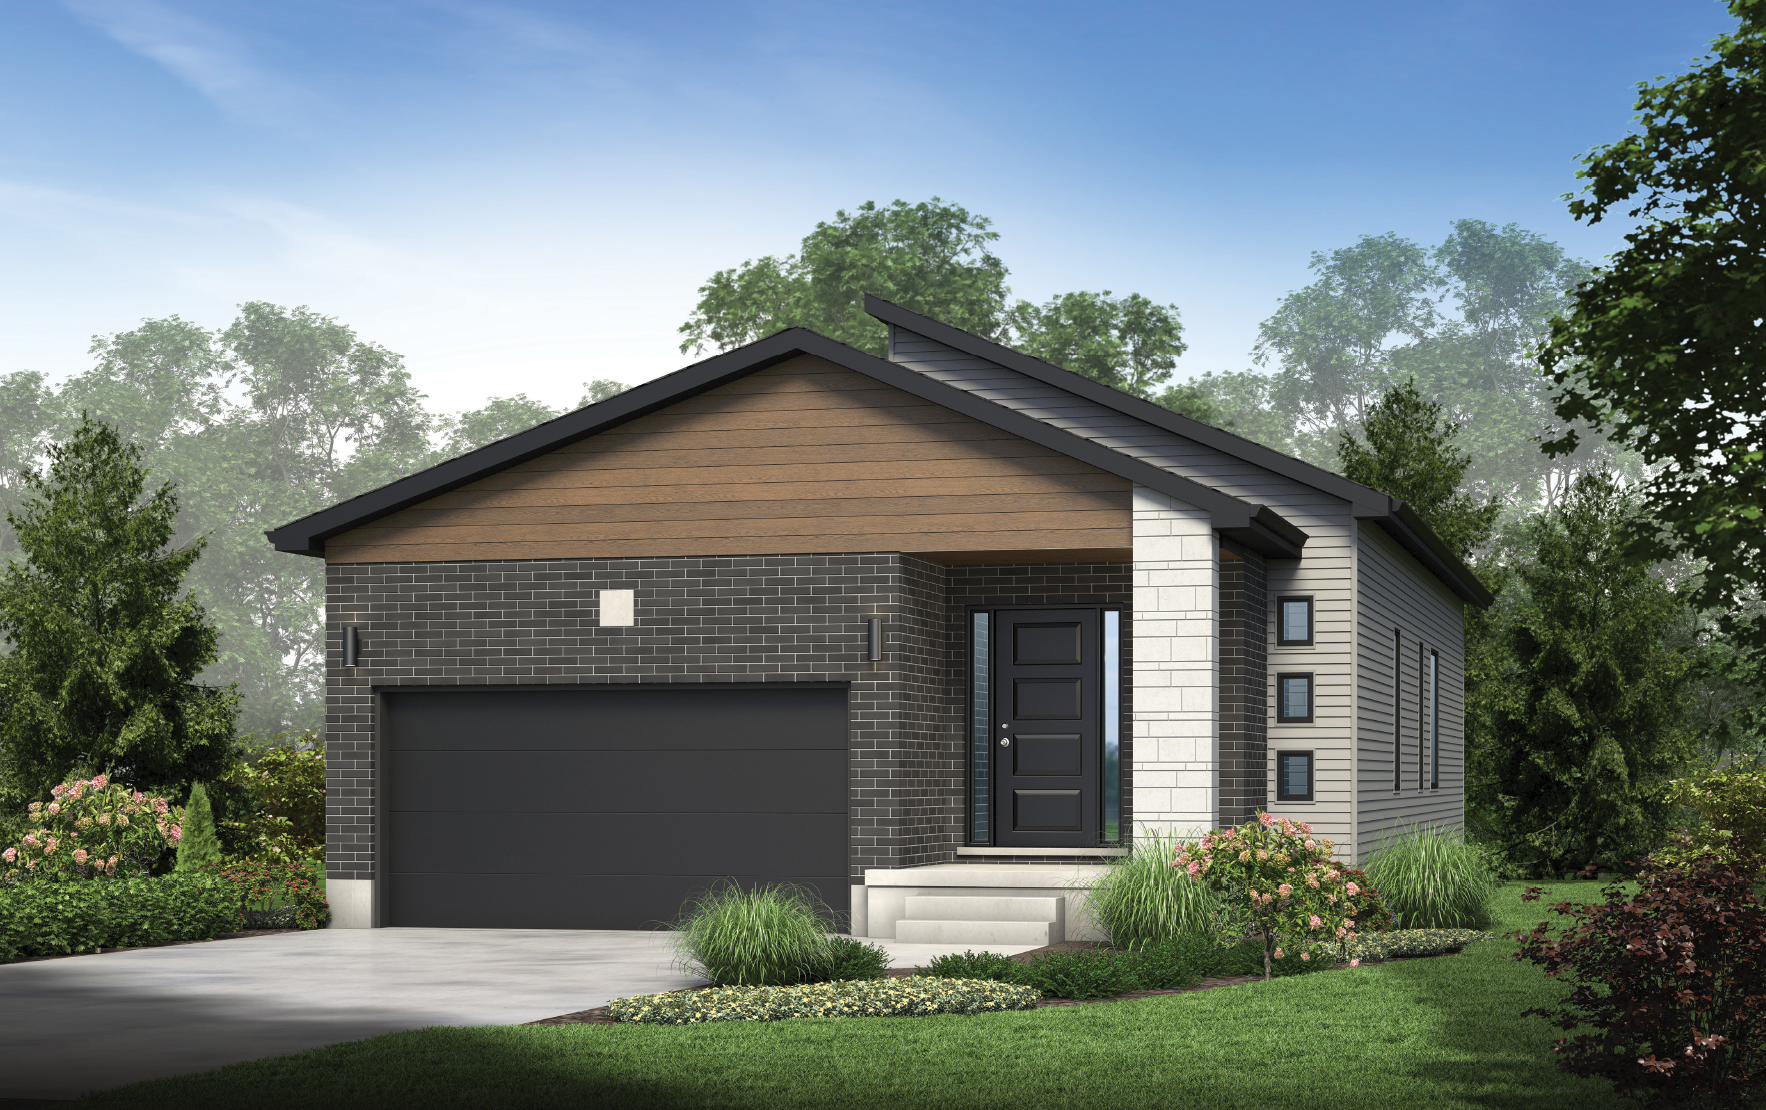
36'/38' LOT - BUNGALOW
Oxford (Bungalow) - Elevation B
36' LOT $653,893
38' LOT $671,592
Price includes HST & rebates assigned to builder
Specs: 1,140 sq.ft. · 2 Bed · 2 Bath
Notes: Oxford bungalow with alternate front elevation.
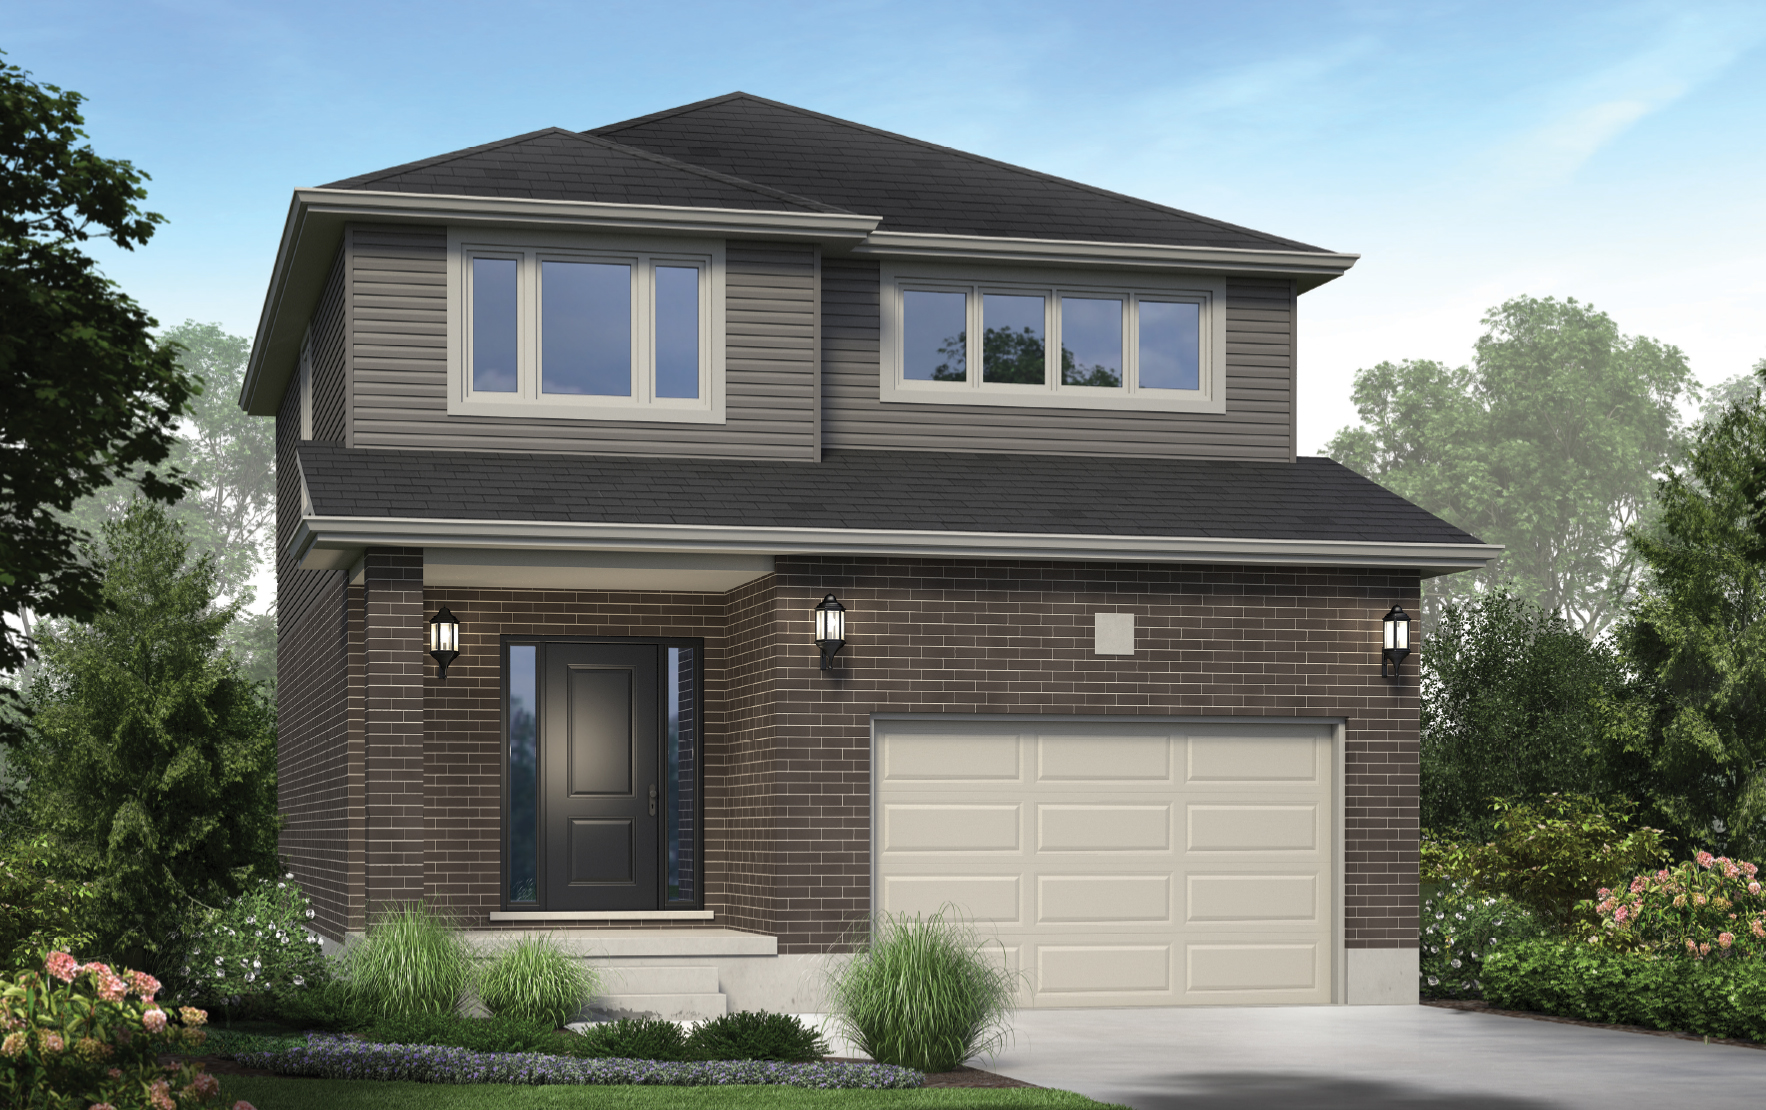
36'/38' LOT
York - Elevation A
Price includes HST & rebates assigned to builder
Specs: 1,585 sq.ft. · 4 Bed · 2.5 Bath
Notes: Four bedrooms in an efficient family layout. Elevation A front facade.
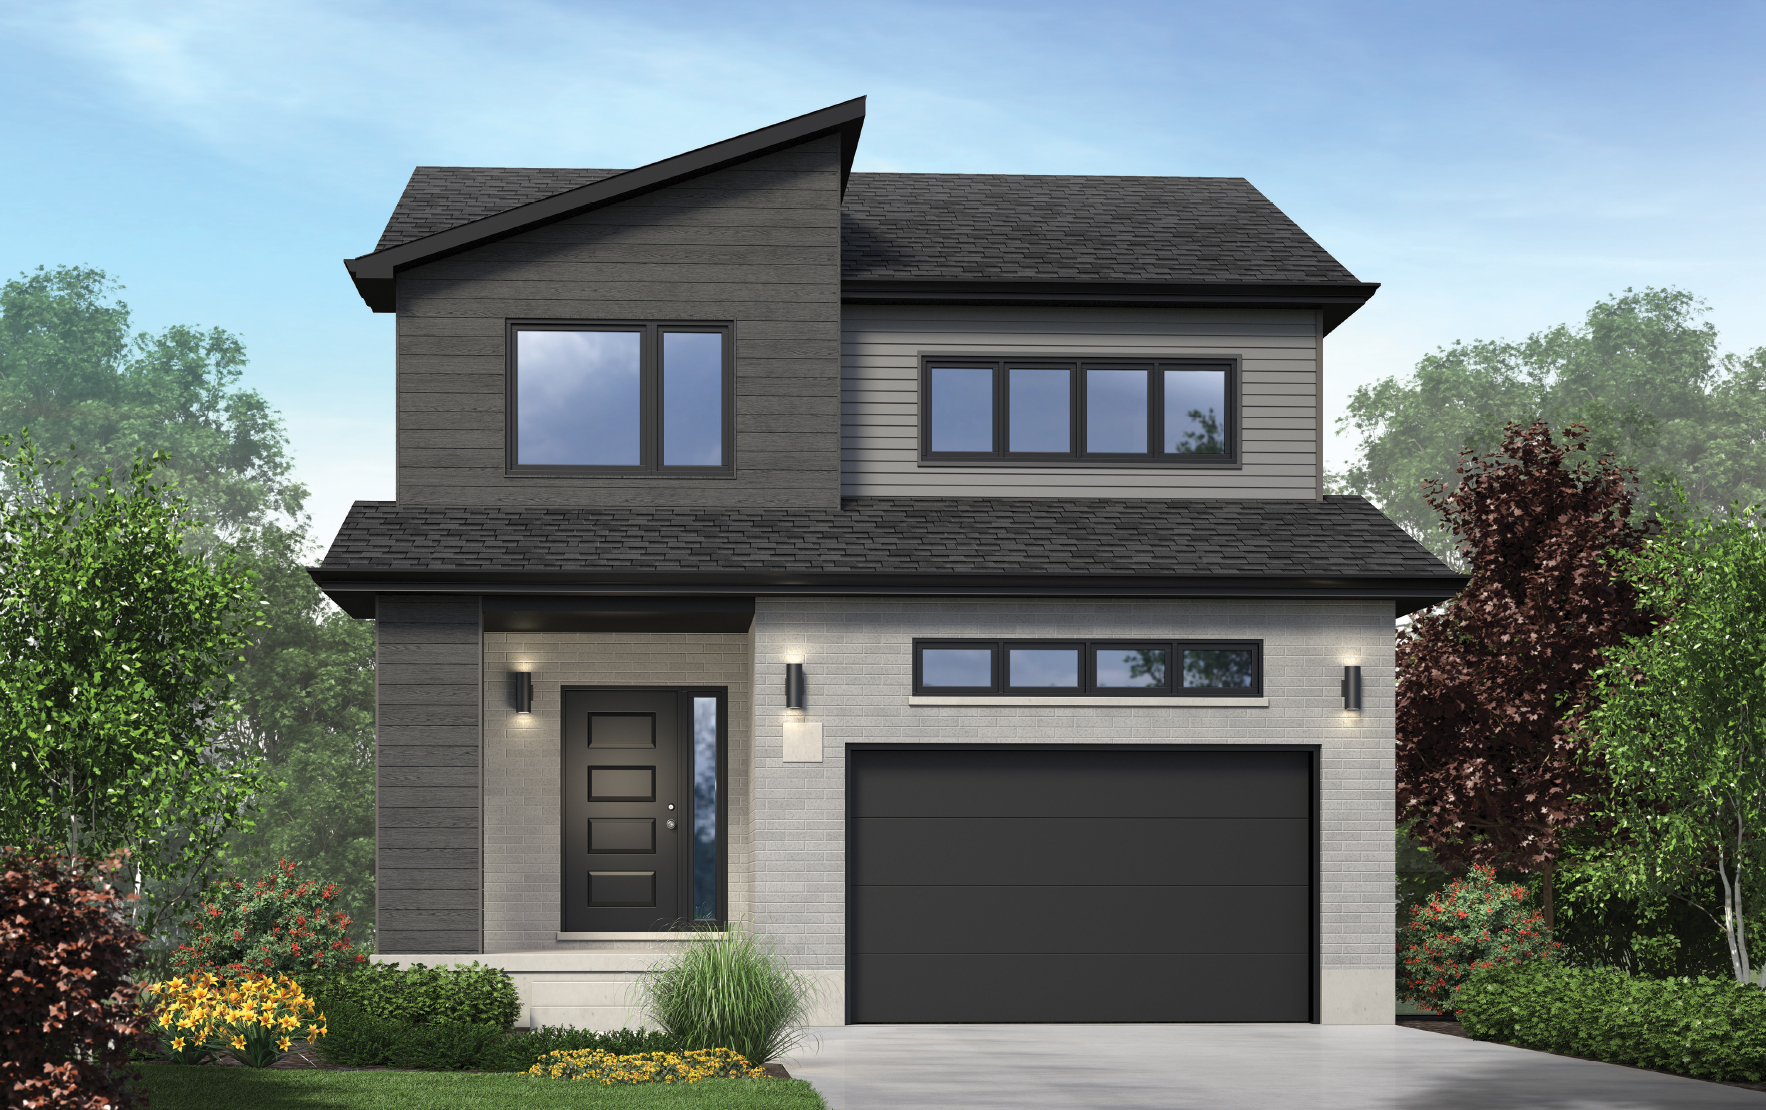
36'/38' LOT
York - Elevation B
Price includes HST & rebates assigned to builder
Specs: 1,585 sq.ft. · 4 Bed · 2.5 Bath
Notes: Four bedrooms in an efficient family layout. Elevation B front facade.
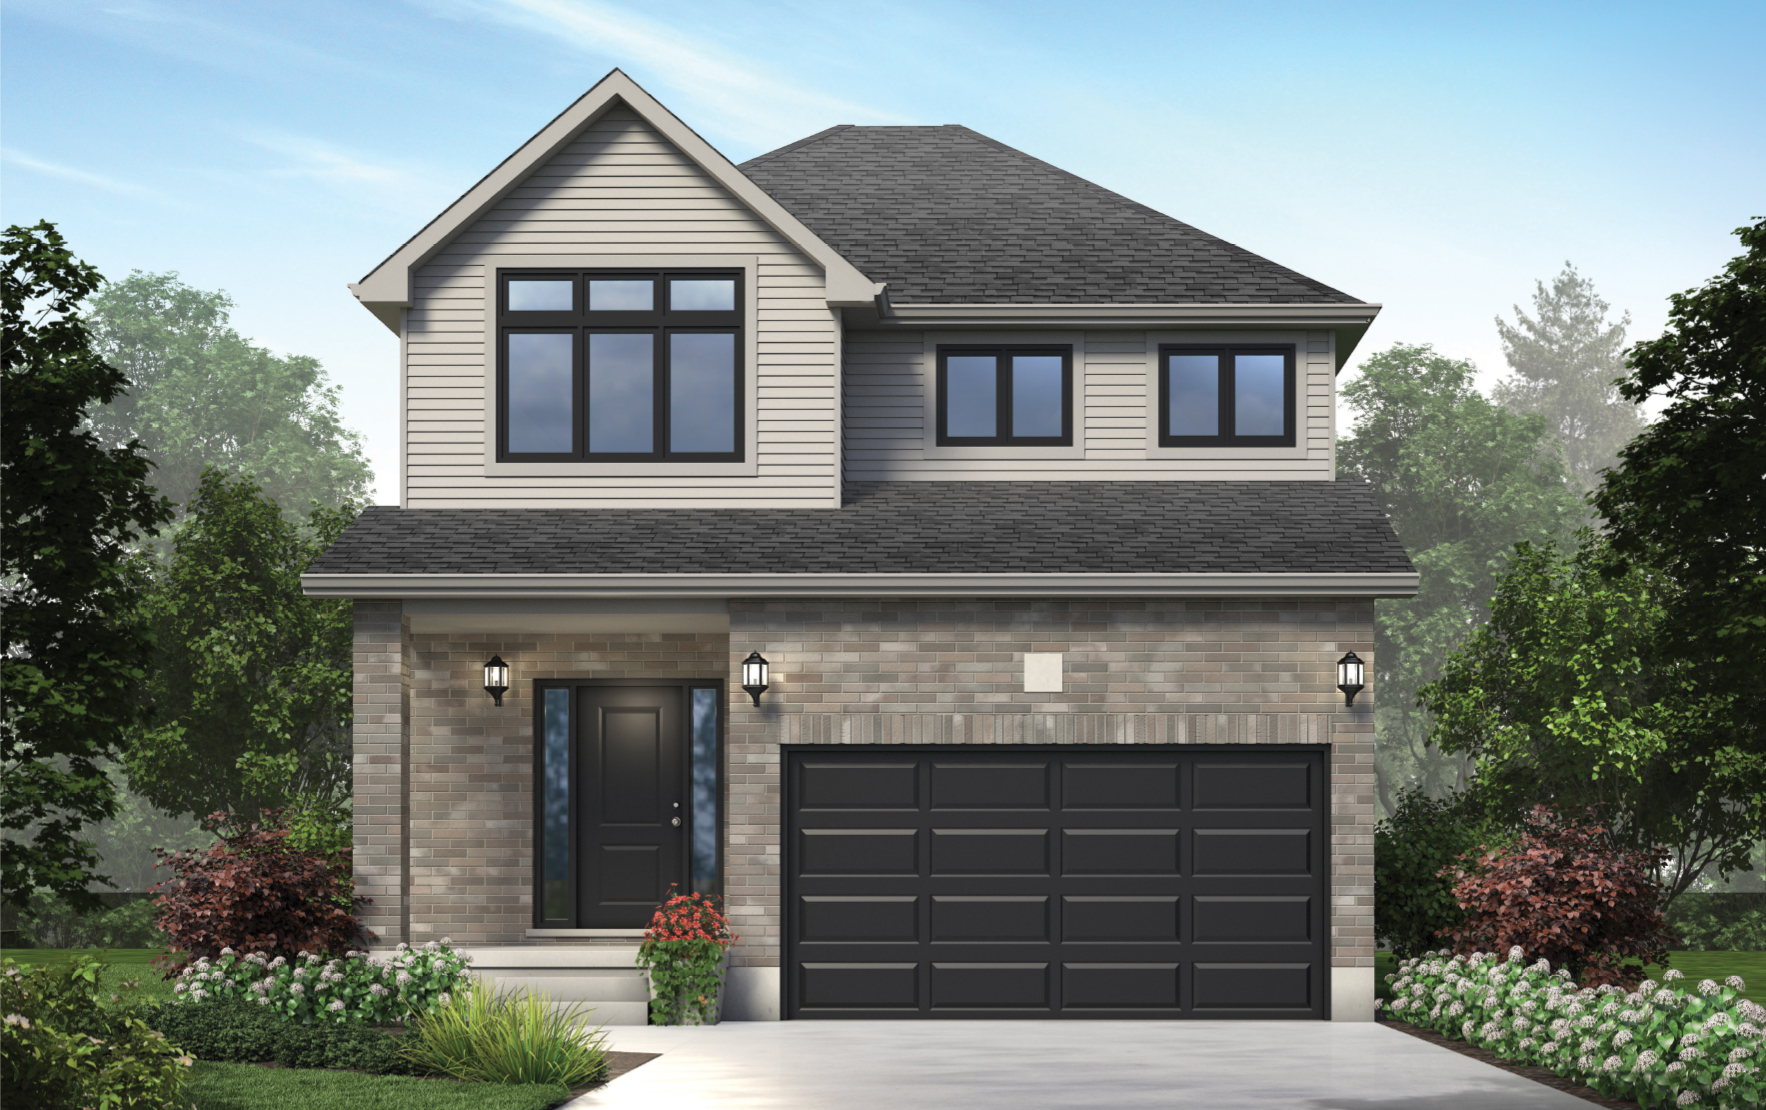
36'/38' LOT
Arden - Elevation A
Price includes HST & rebates assigned to builder
Specs: 1,928 sq.ft. · 4 Bed · 2.5 Bath
Notes: Elevation A front facade.
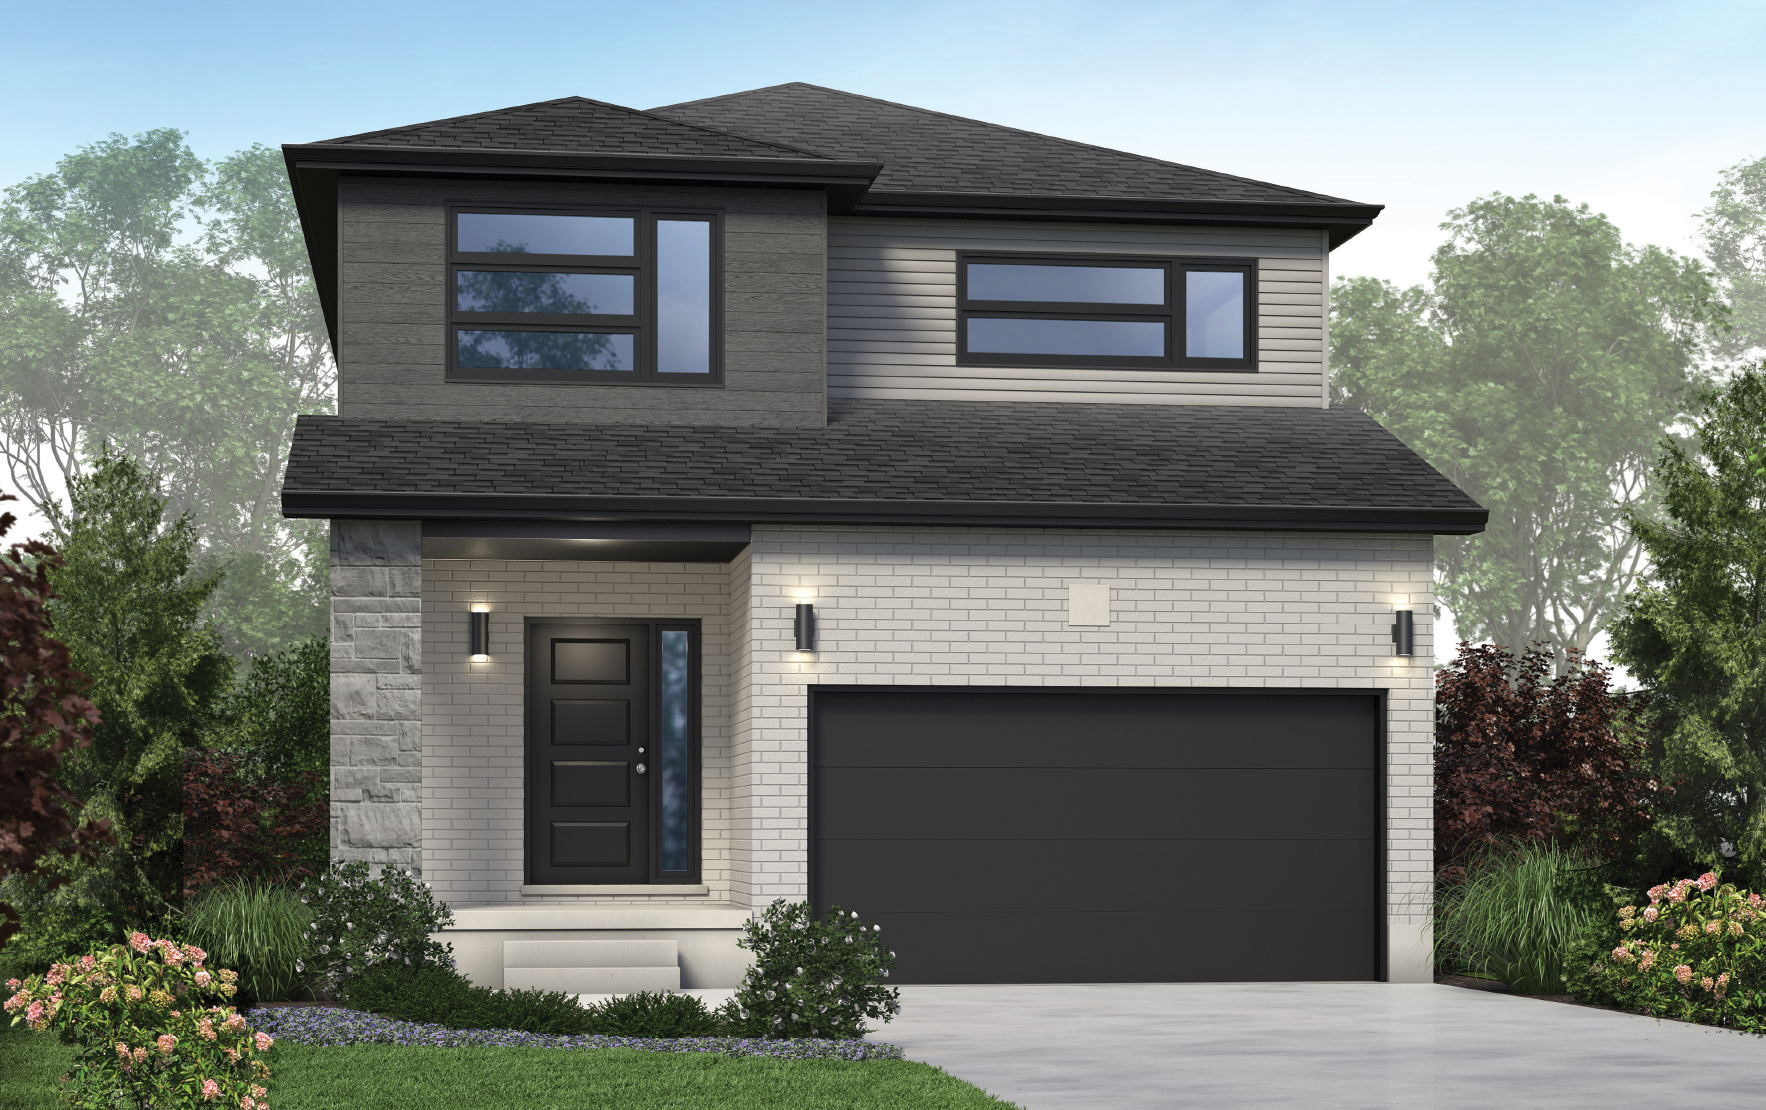
36'/38' LOT
Arden - Elevation B
Price includes HST & rebates assigned to builder
Specs: 1,928 sq.ft. · 4 Bed · 2.5 Bath
Notes: Elevation B front facade.
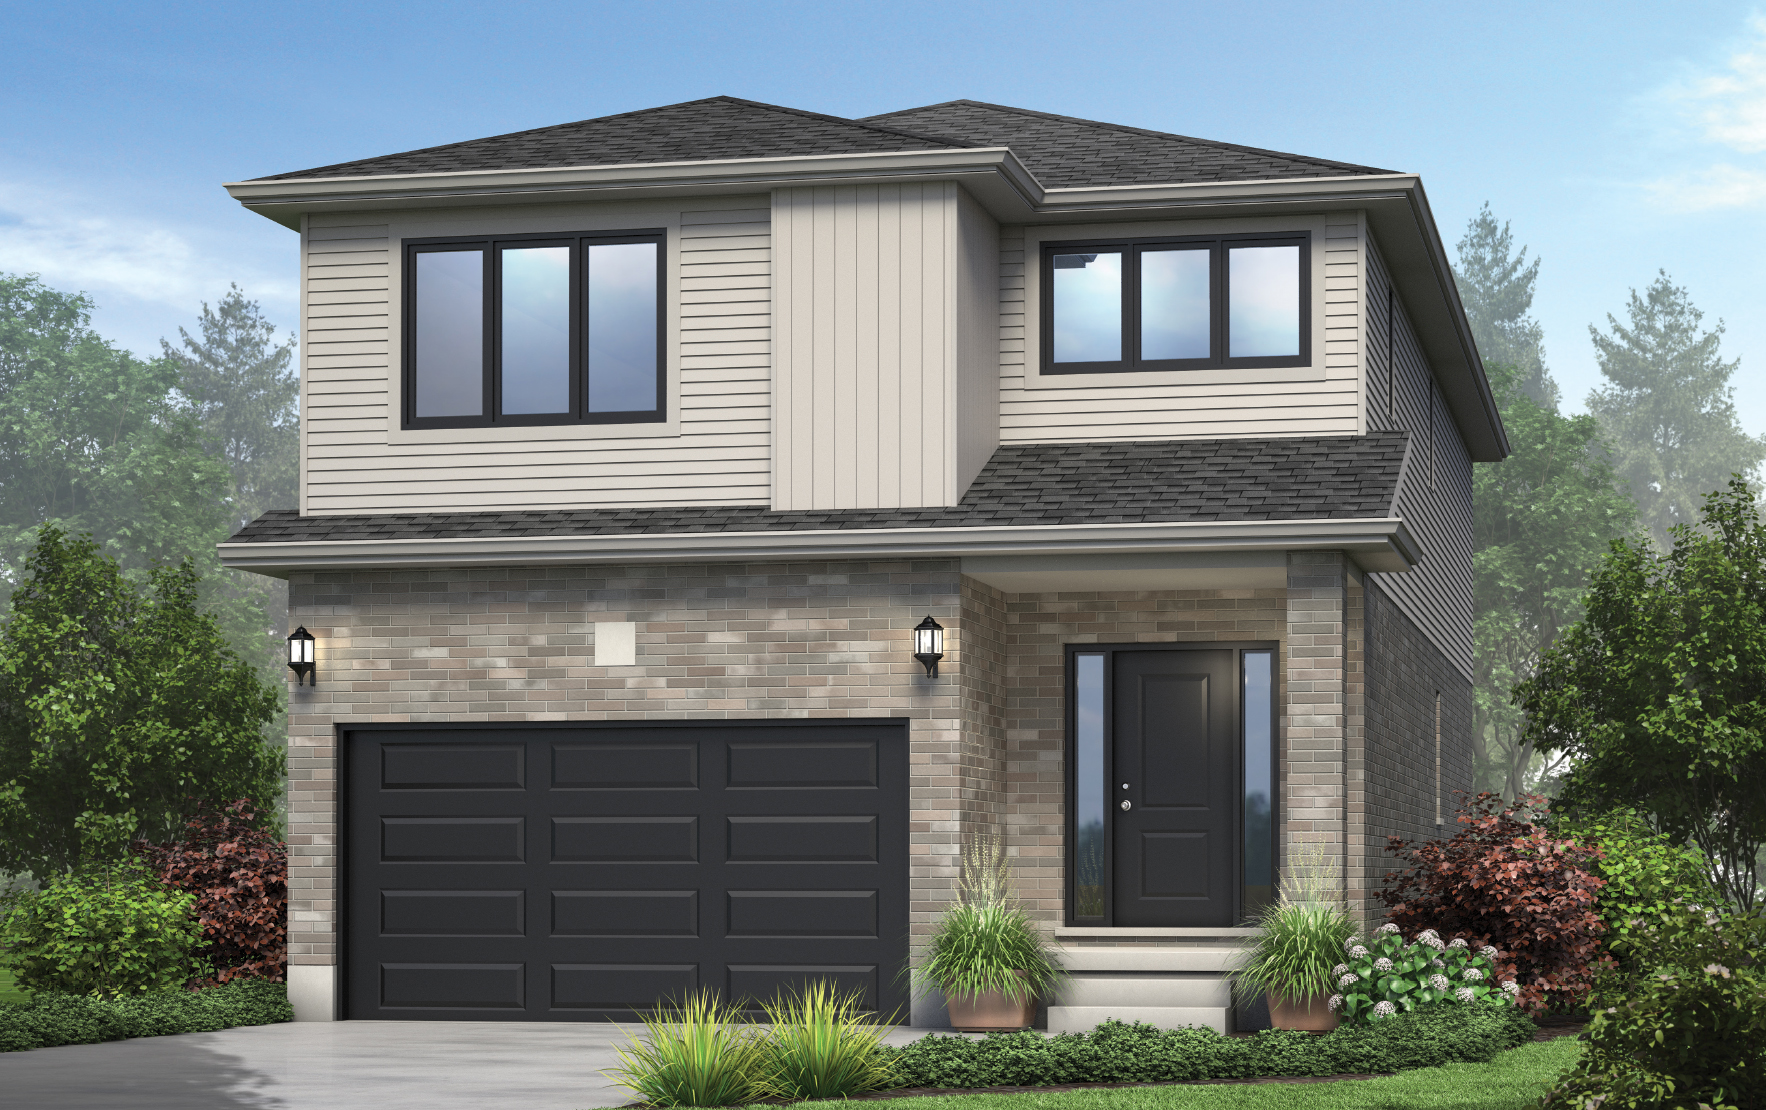
36'/38' LOT
Shakespeare - Elevation A
Price includes HST & rebates assigned to builder
Specs: 2,213 sq.ft. · 4 Bed · 2.5 Bath
Notes: Named for Stratford's world-famous theatre heritage. Over 2,200 sq.ft.
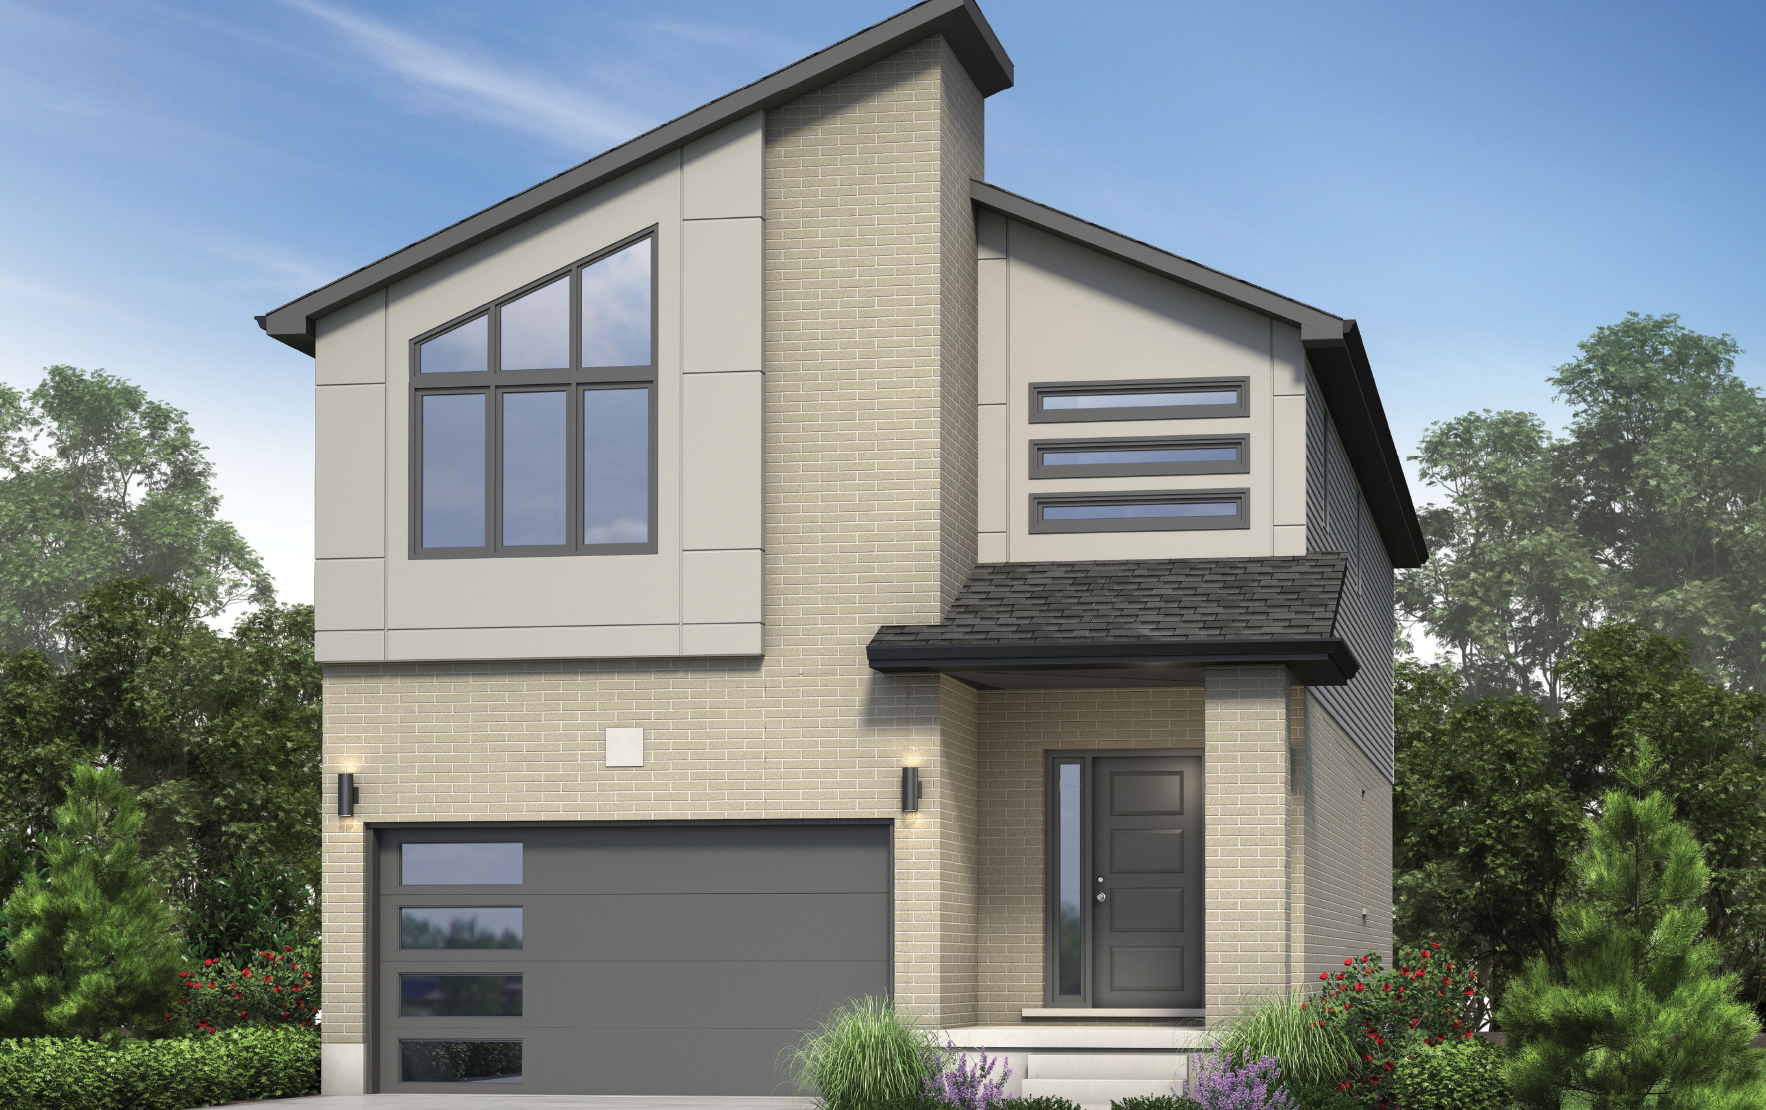
36'/38' LOT
Shakespeare - Elevation B
Price includes HST & rebates assigned to builder
Specs: 2,213 sq.ft. · 4 Bed · 2.5 Bath
Notes: Elevation B front facade.
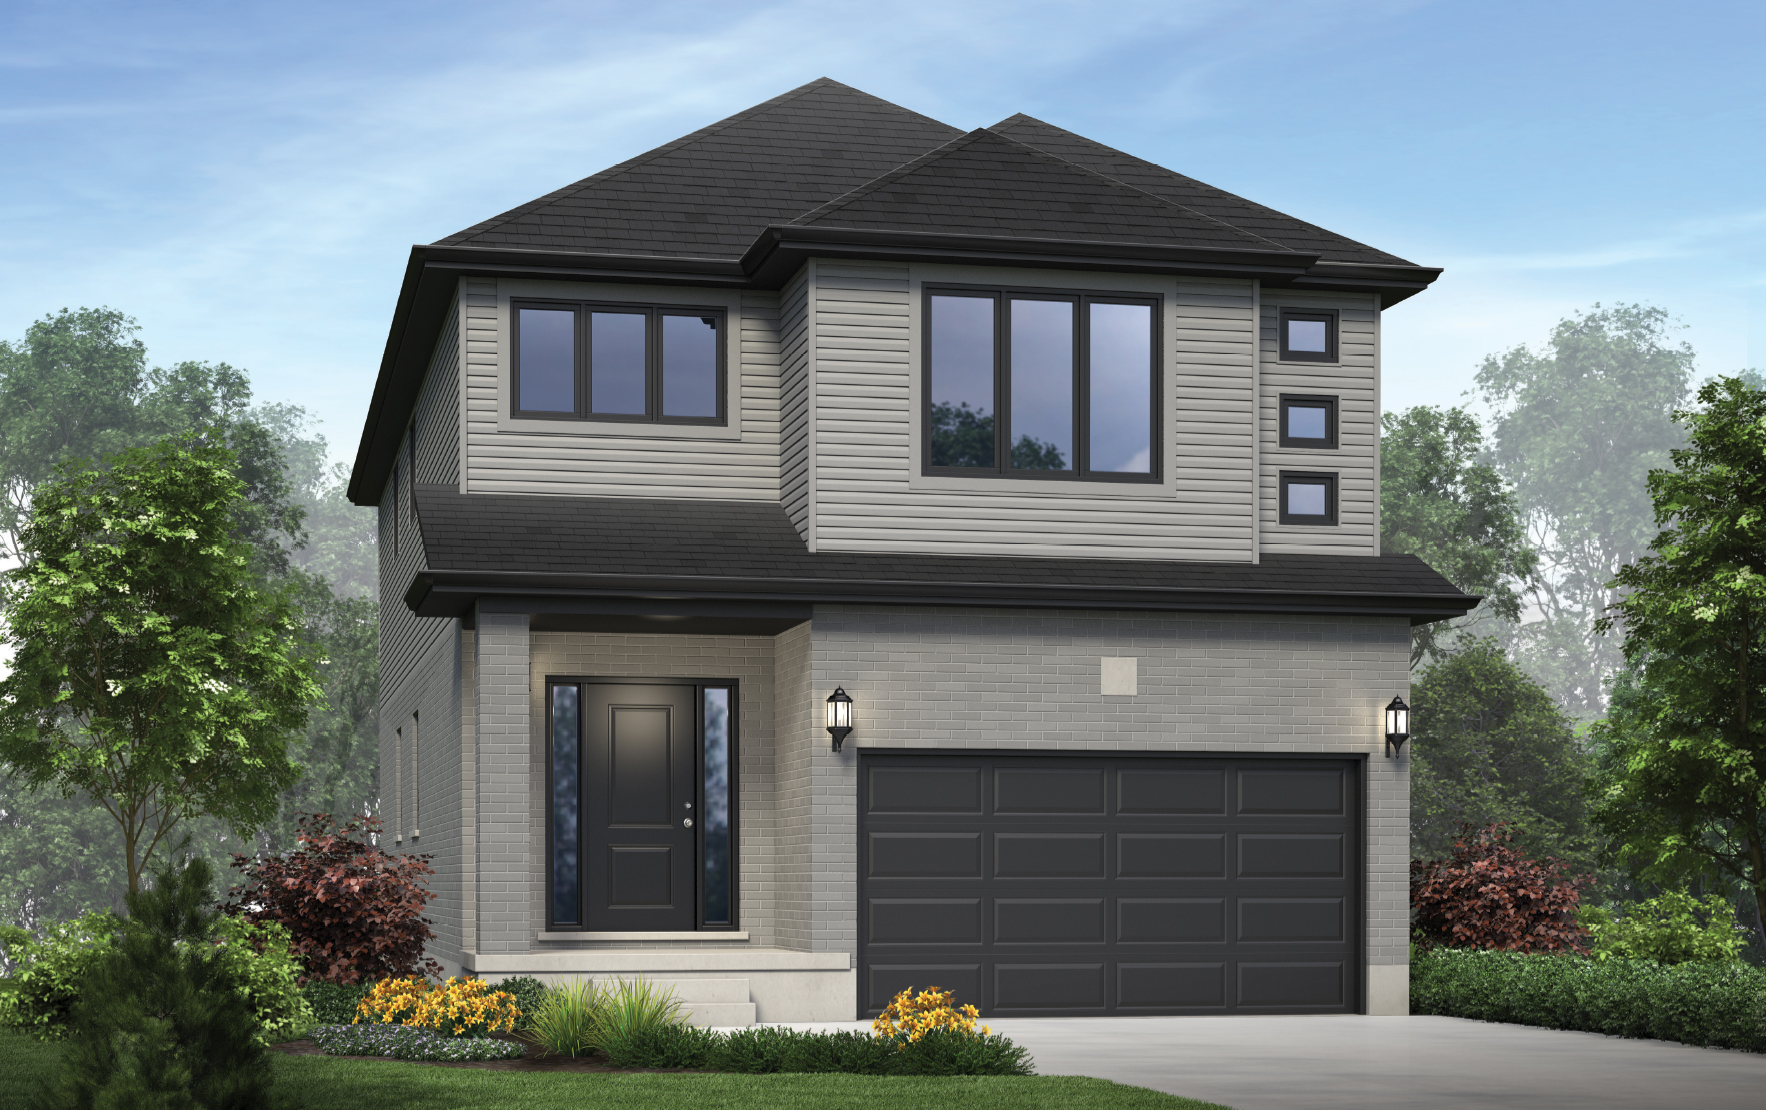
36'/38' LOT
Avon - Elevation A
Price includes HST & rebates assigned to builder
Specs: 2,225 sq.ft. · 4 Bed · 2.5 Bath
Notes: Named after Stratford's Avon River. 2,225 sq.ft. open-concept layout.
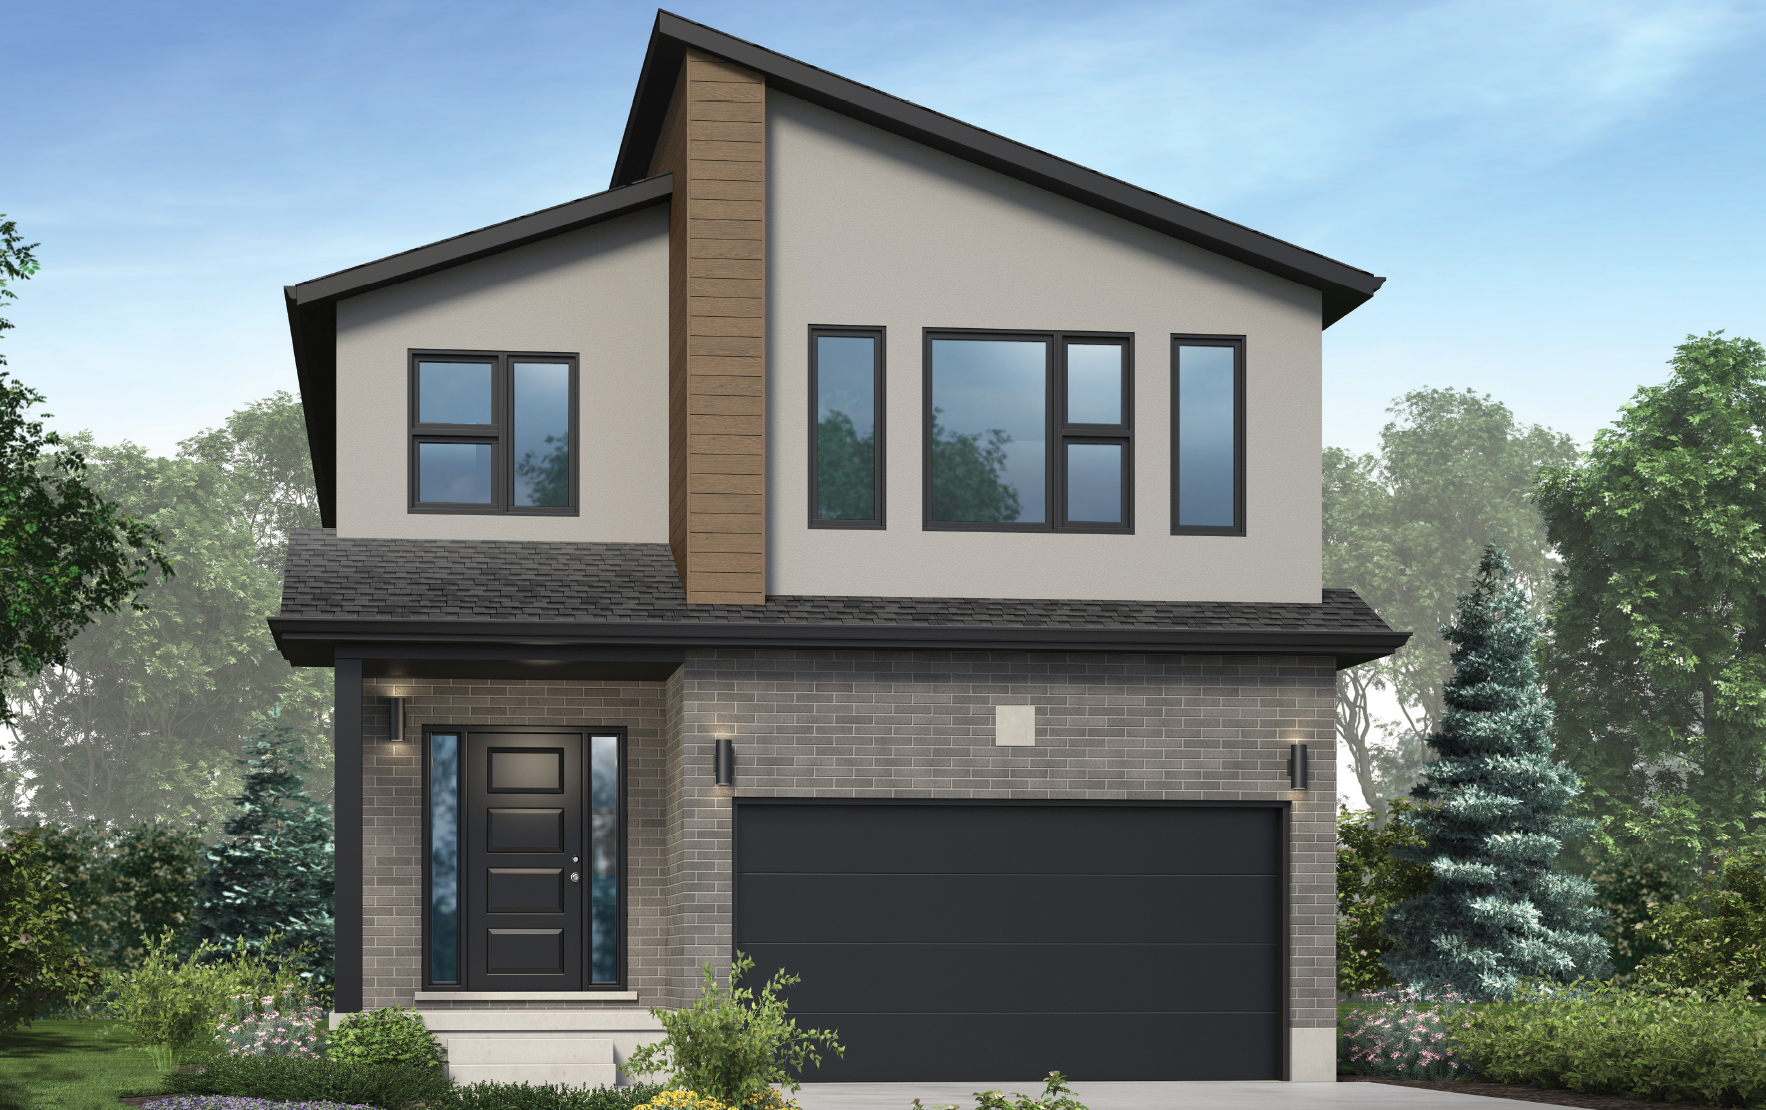
36'/38' LOT
Avon - Elevation B
Price includes HST & rebates assigned to builder
Specs: 2,225 sq.ft. · 4 Bed · 2.5 Bath
Notes: Elevation B front facade.
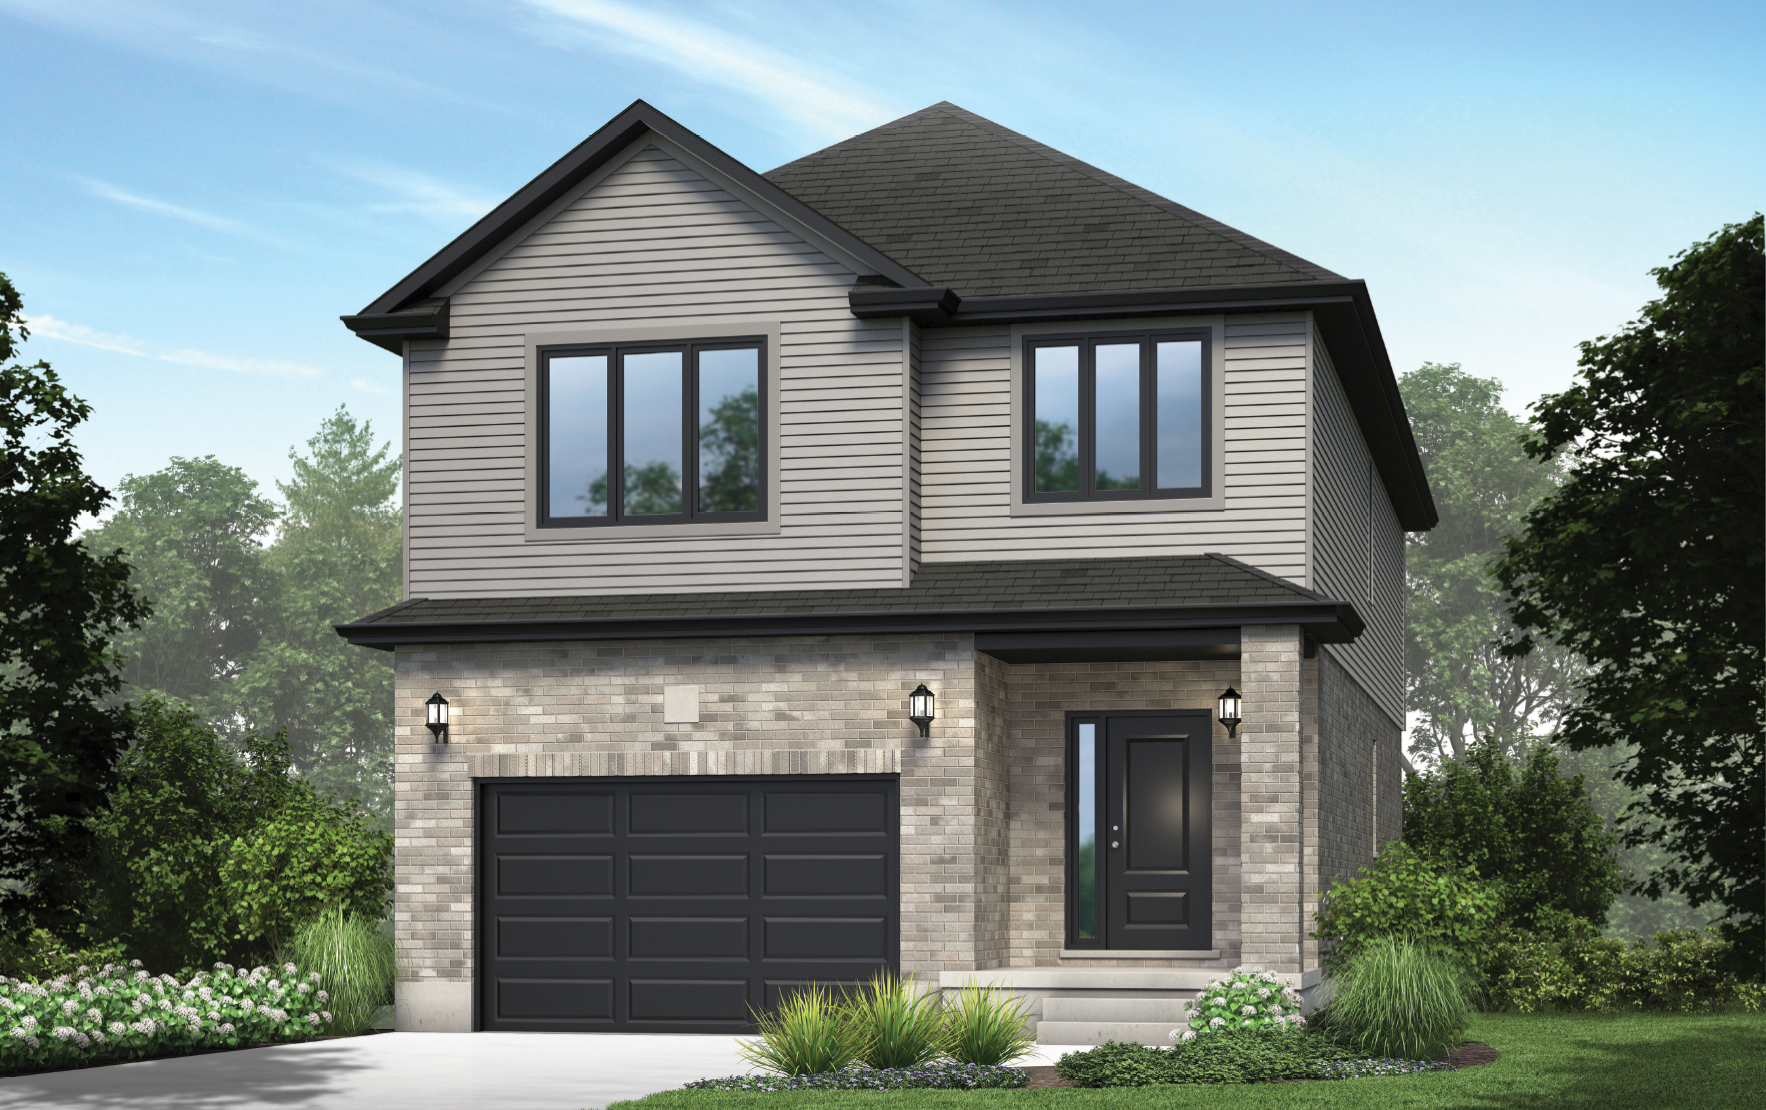
MODEL HOME
Juliet - Elevation A
Price includes HST & rebates assigned to builder
Specs: 2,225 sq.ft. · 4 Bed · 2.5 Bath
Notes: Our model home - tour it at 4 Ford Drive, Stratford, Sat & Sun 1-4pm.
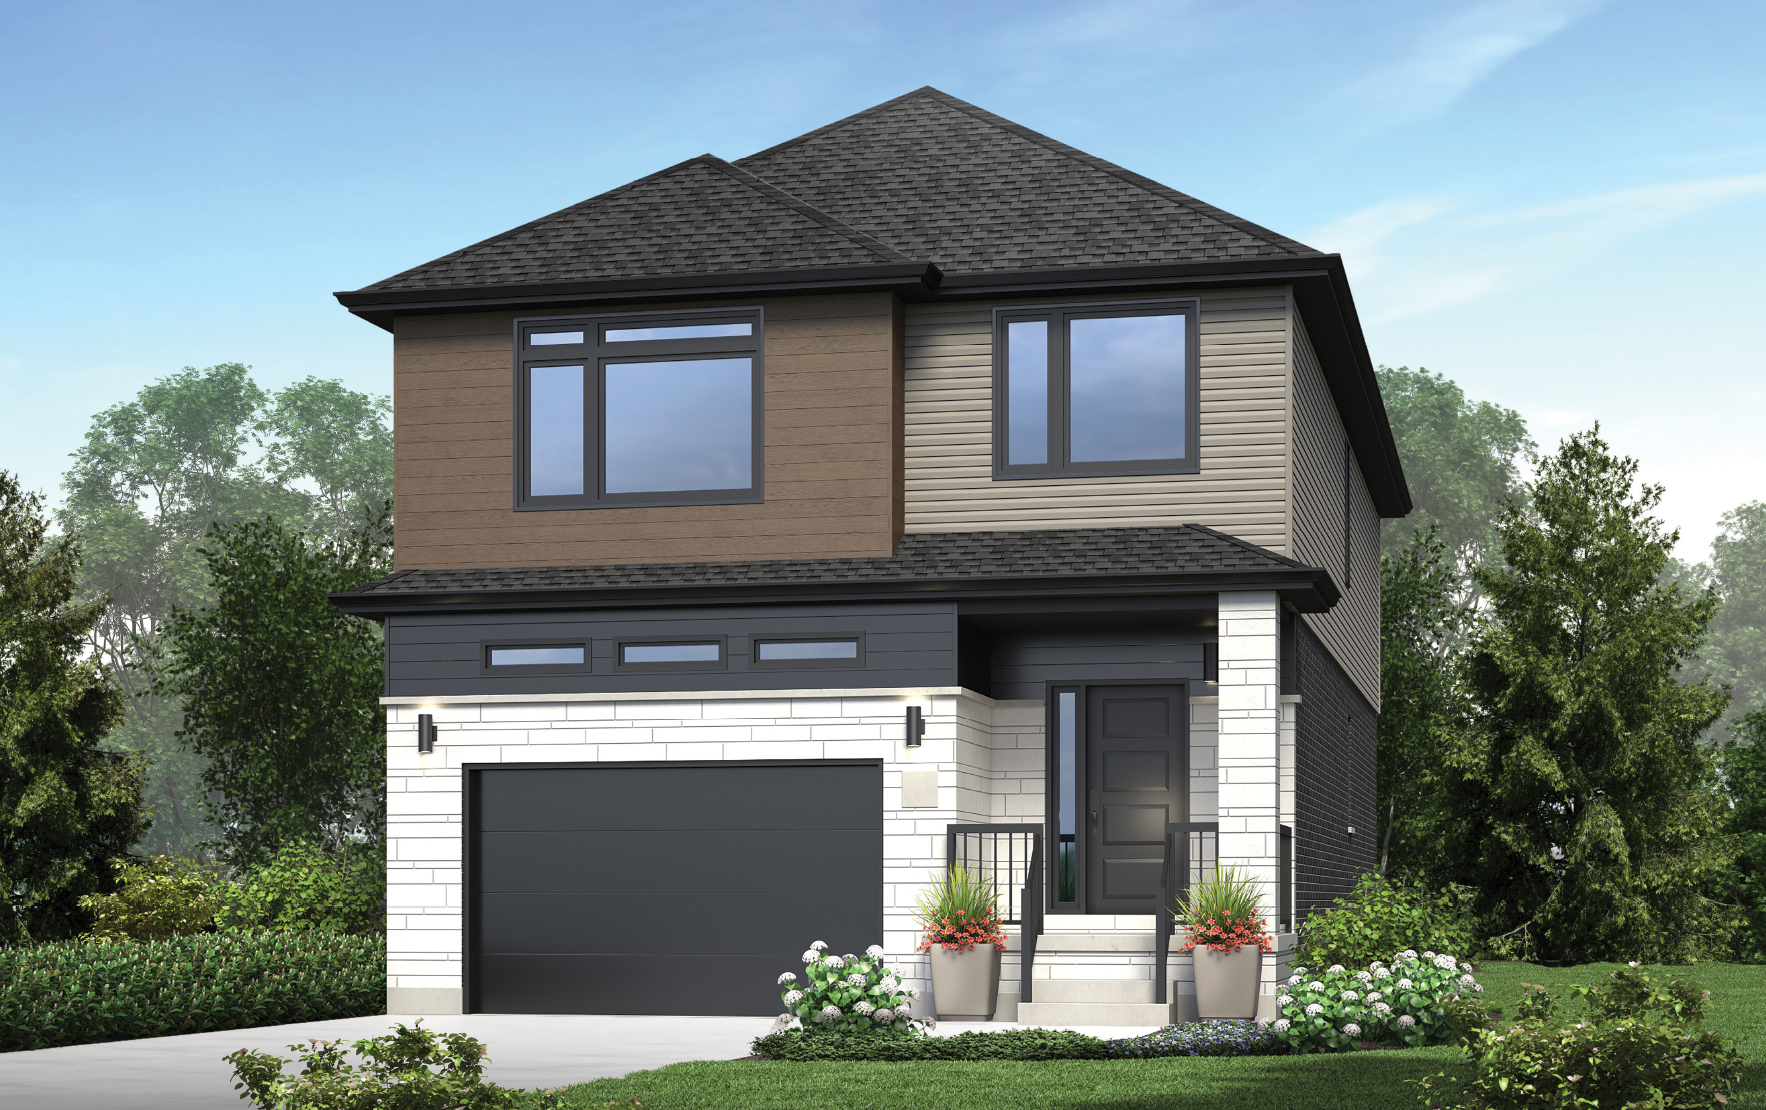
36'/38' LOT
Juliet - Elevation B
Price includes HST & rebates assigned to builder
Specs: 2,225 sq.ft. · 4 Bed · 2.5 Bath
Notes: Elevation B front facade.
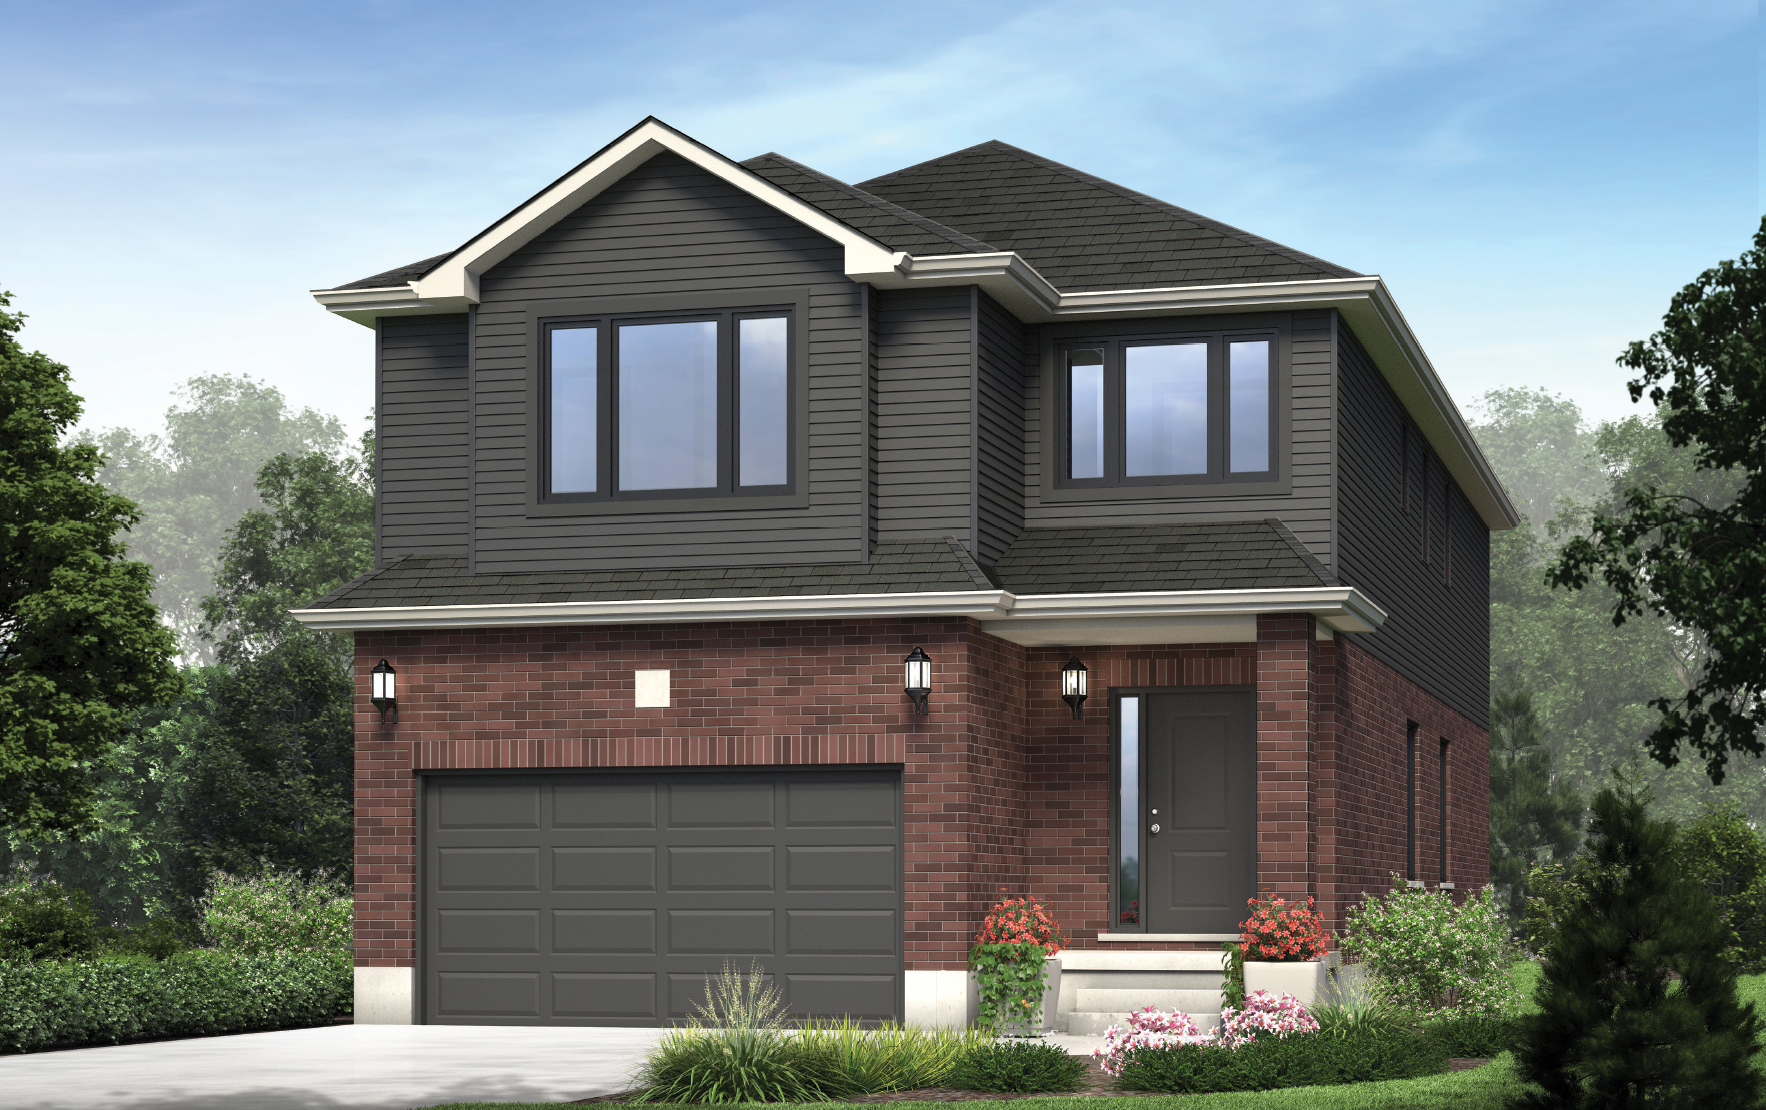
TOP OF COLLECTION
White Swan - Elevation A
Price includes HST & rebates assigned to builder
Specs: 2,485 sq.ft. · 4 Bed · 2.5 Bath
Notes: Largest Standard Collection model at 2,485 sq.ft.
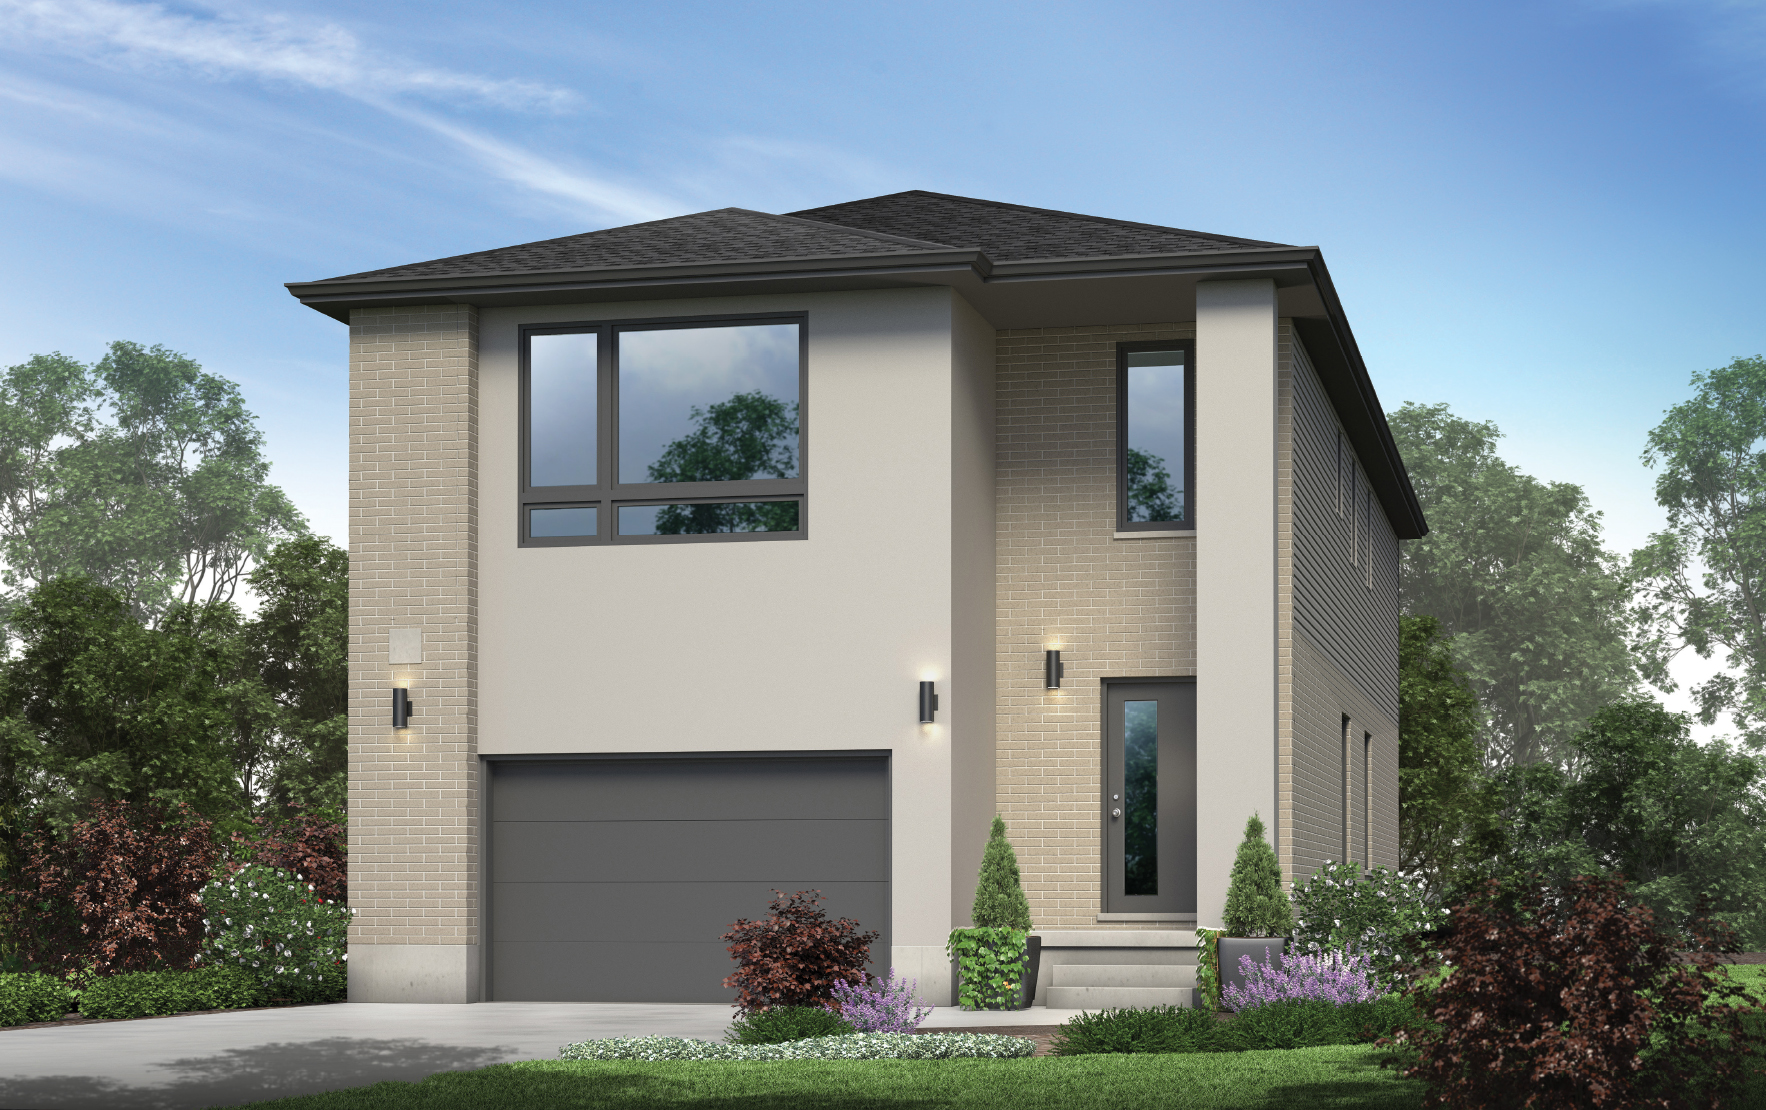
TOP OF COLLECTION
White Swan - Elevation B
Price includes HST & rebates assigned to builder
Specs: 2,485 sq.ft. · 4 Bed · 2.5 Bath
Notes: Elevation B front facade.
Single Detached - Essentials Collection
Available on 36' and 38' lots. Starting from $589,900.
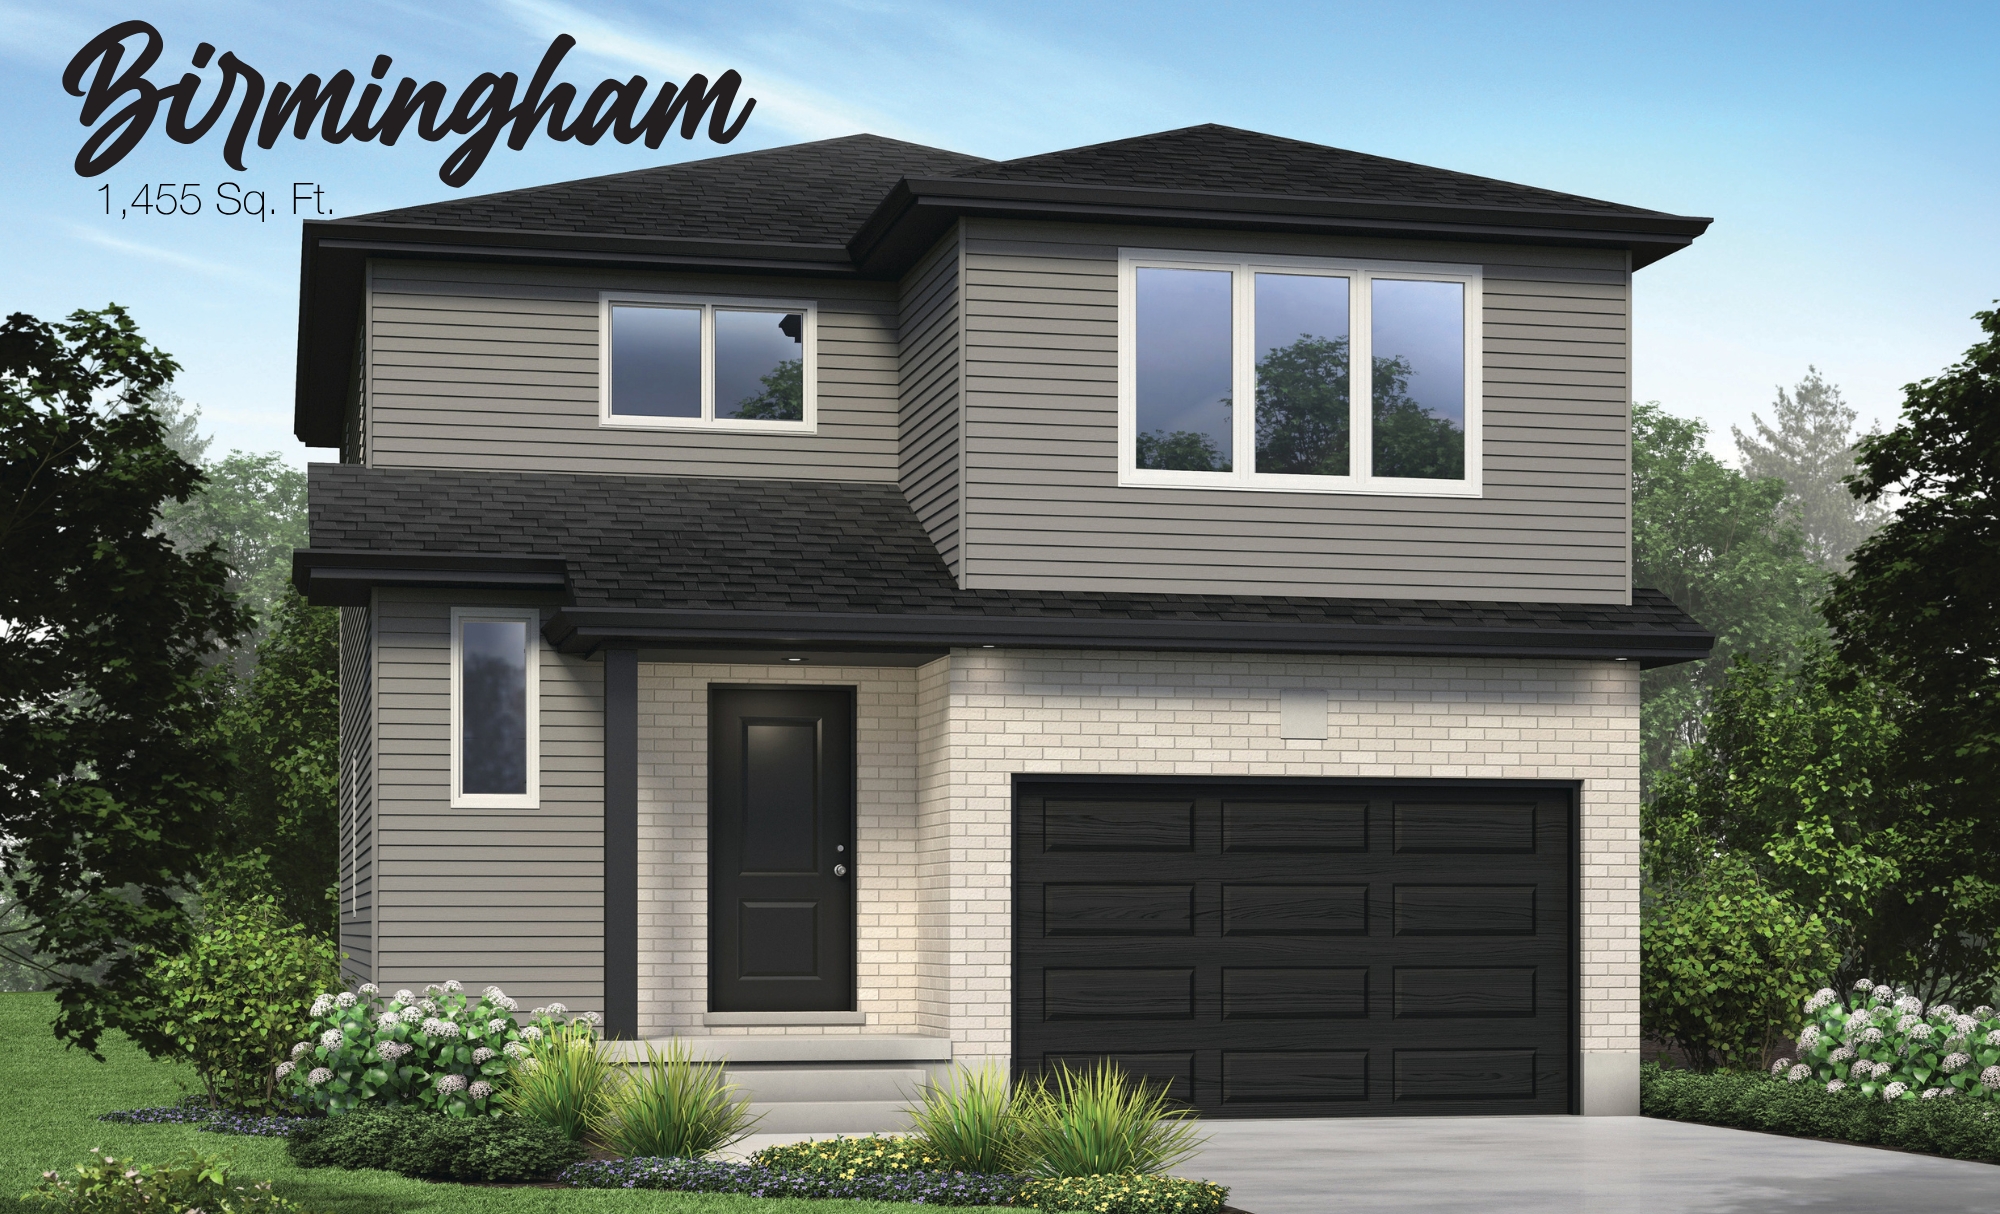
ESSENTIALS - ENTRY
The Birmingham
Price includes HST & rebates assigned to builder
Specs: 1,455 sq.ft. · 4 Bed · 1.5 Bath
Notes: Most affordable detached home in Stratford from Grandview. 4 bedrooms at an accessible price point.
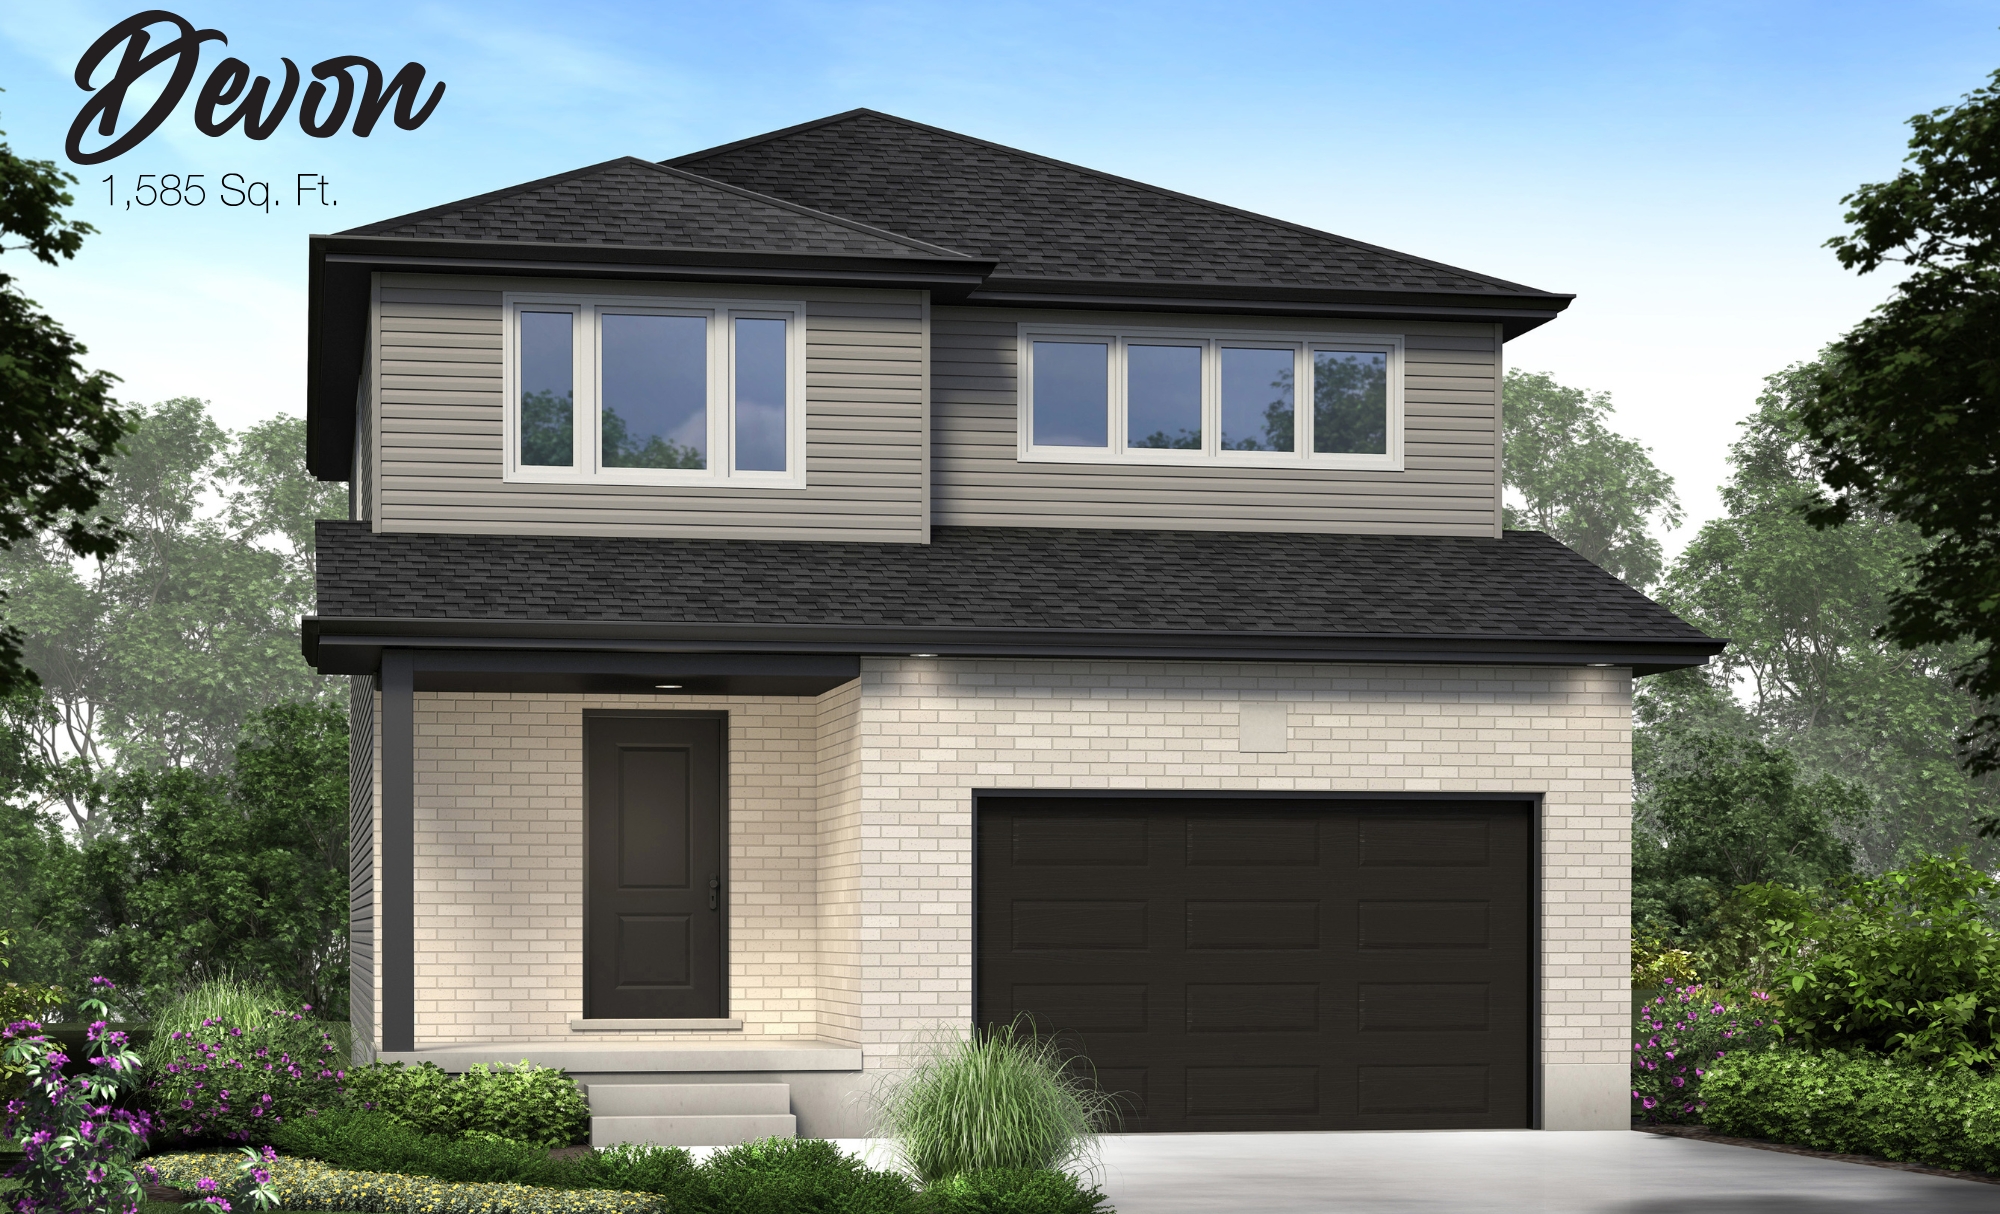
ESSENTIALS
The Devon
Price includes HST & rebates assigned to builder
Specs: 1,585 sq.ft. · 4 Bed · 1.5 Bath
Notes: Step up in size from the Birmingham. Family-friendly layout at an attainable price.
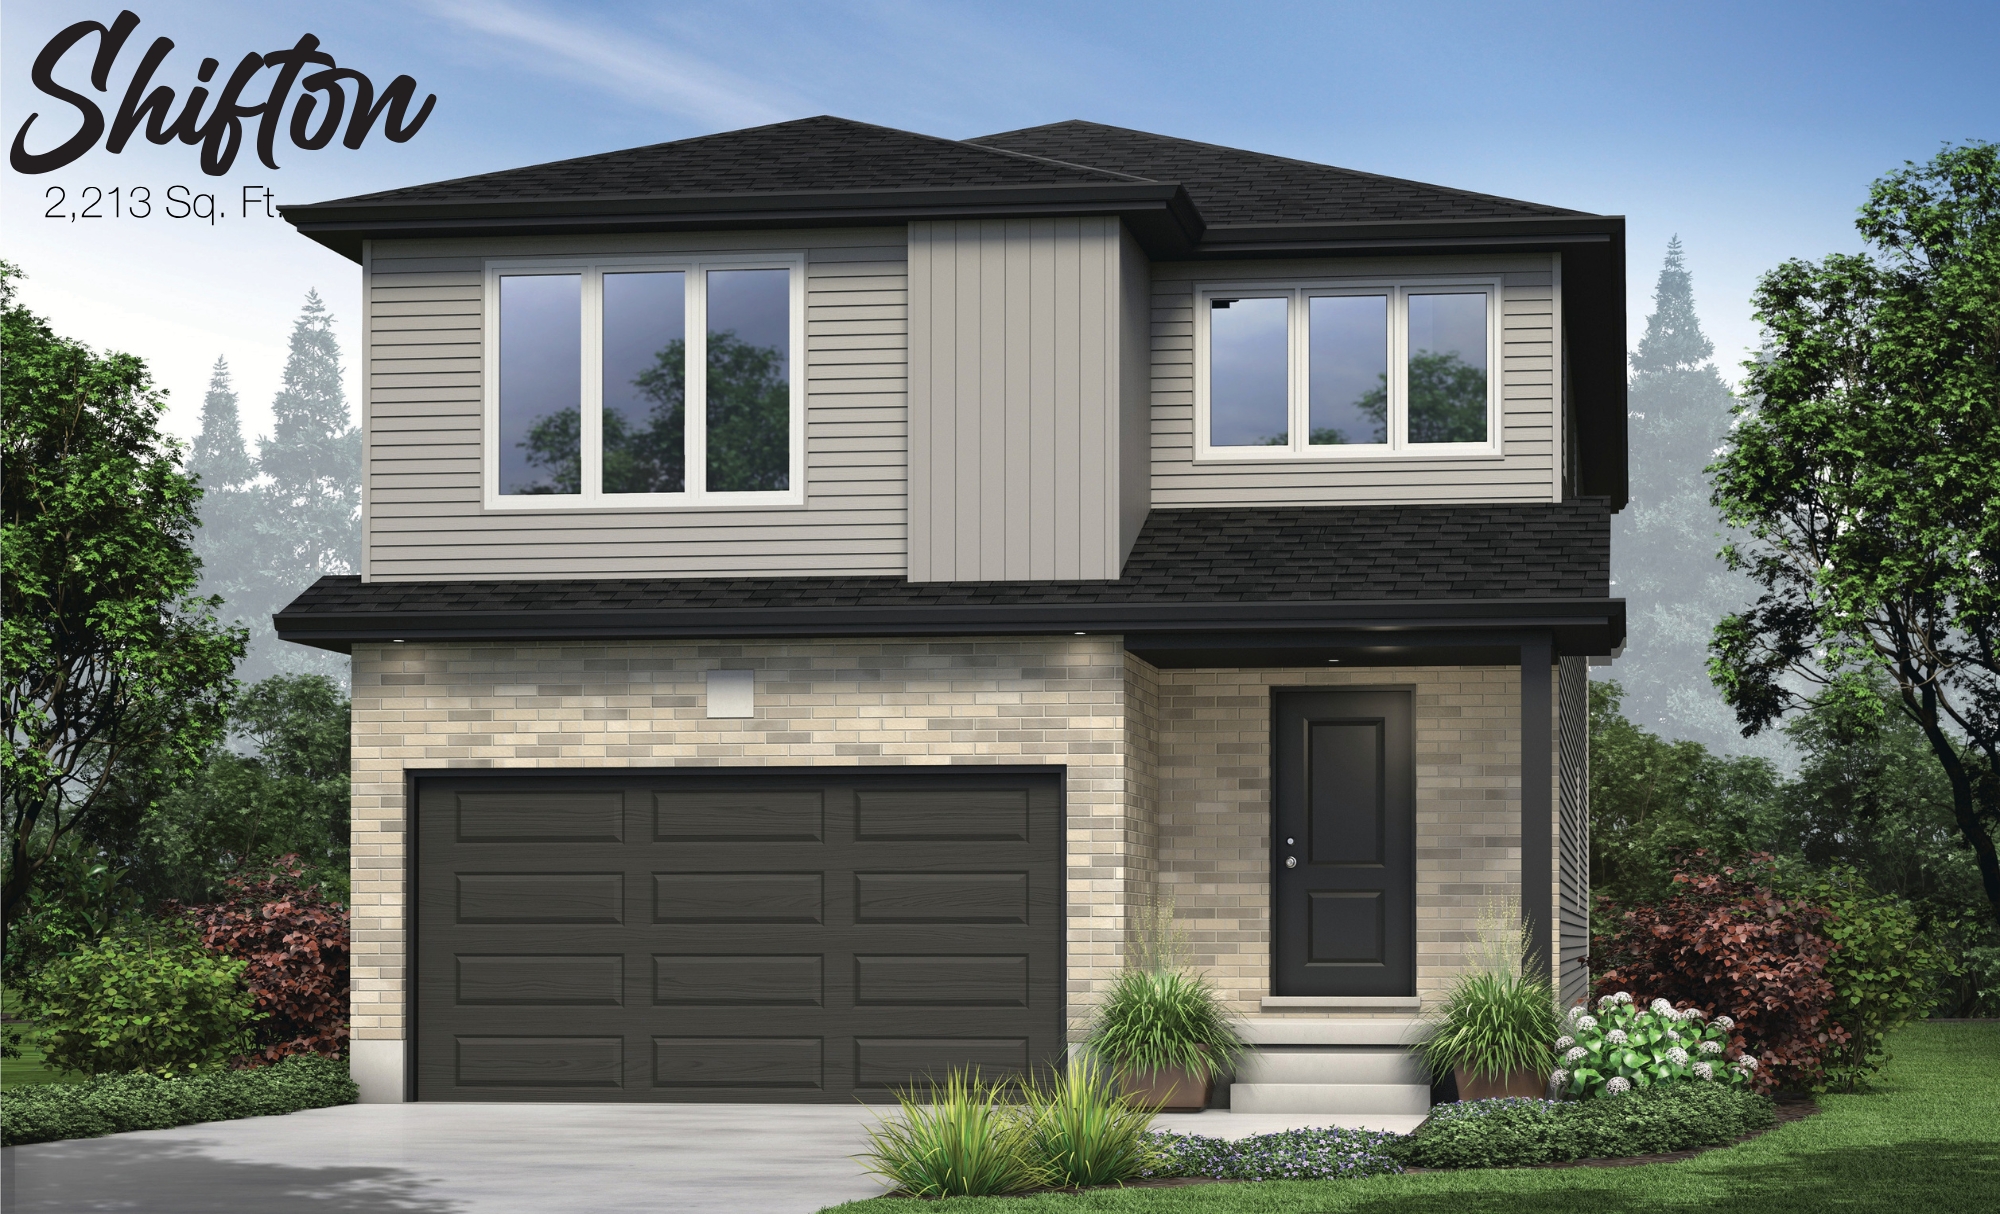
ESSENTIALS
The Shifton
Price includes HST & rebates assigned to builder
Specs: 2,213 sq.ft. · 4 Bed · 1.5 Bath
Notes: Over 2,200 sq.ft. in the Essentials Collection - outstanding value for the space.
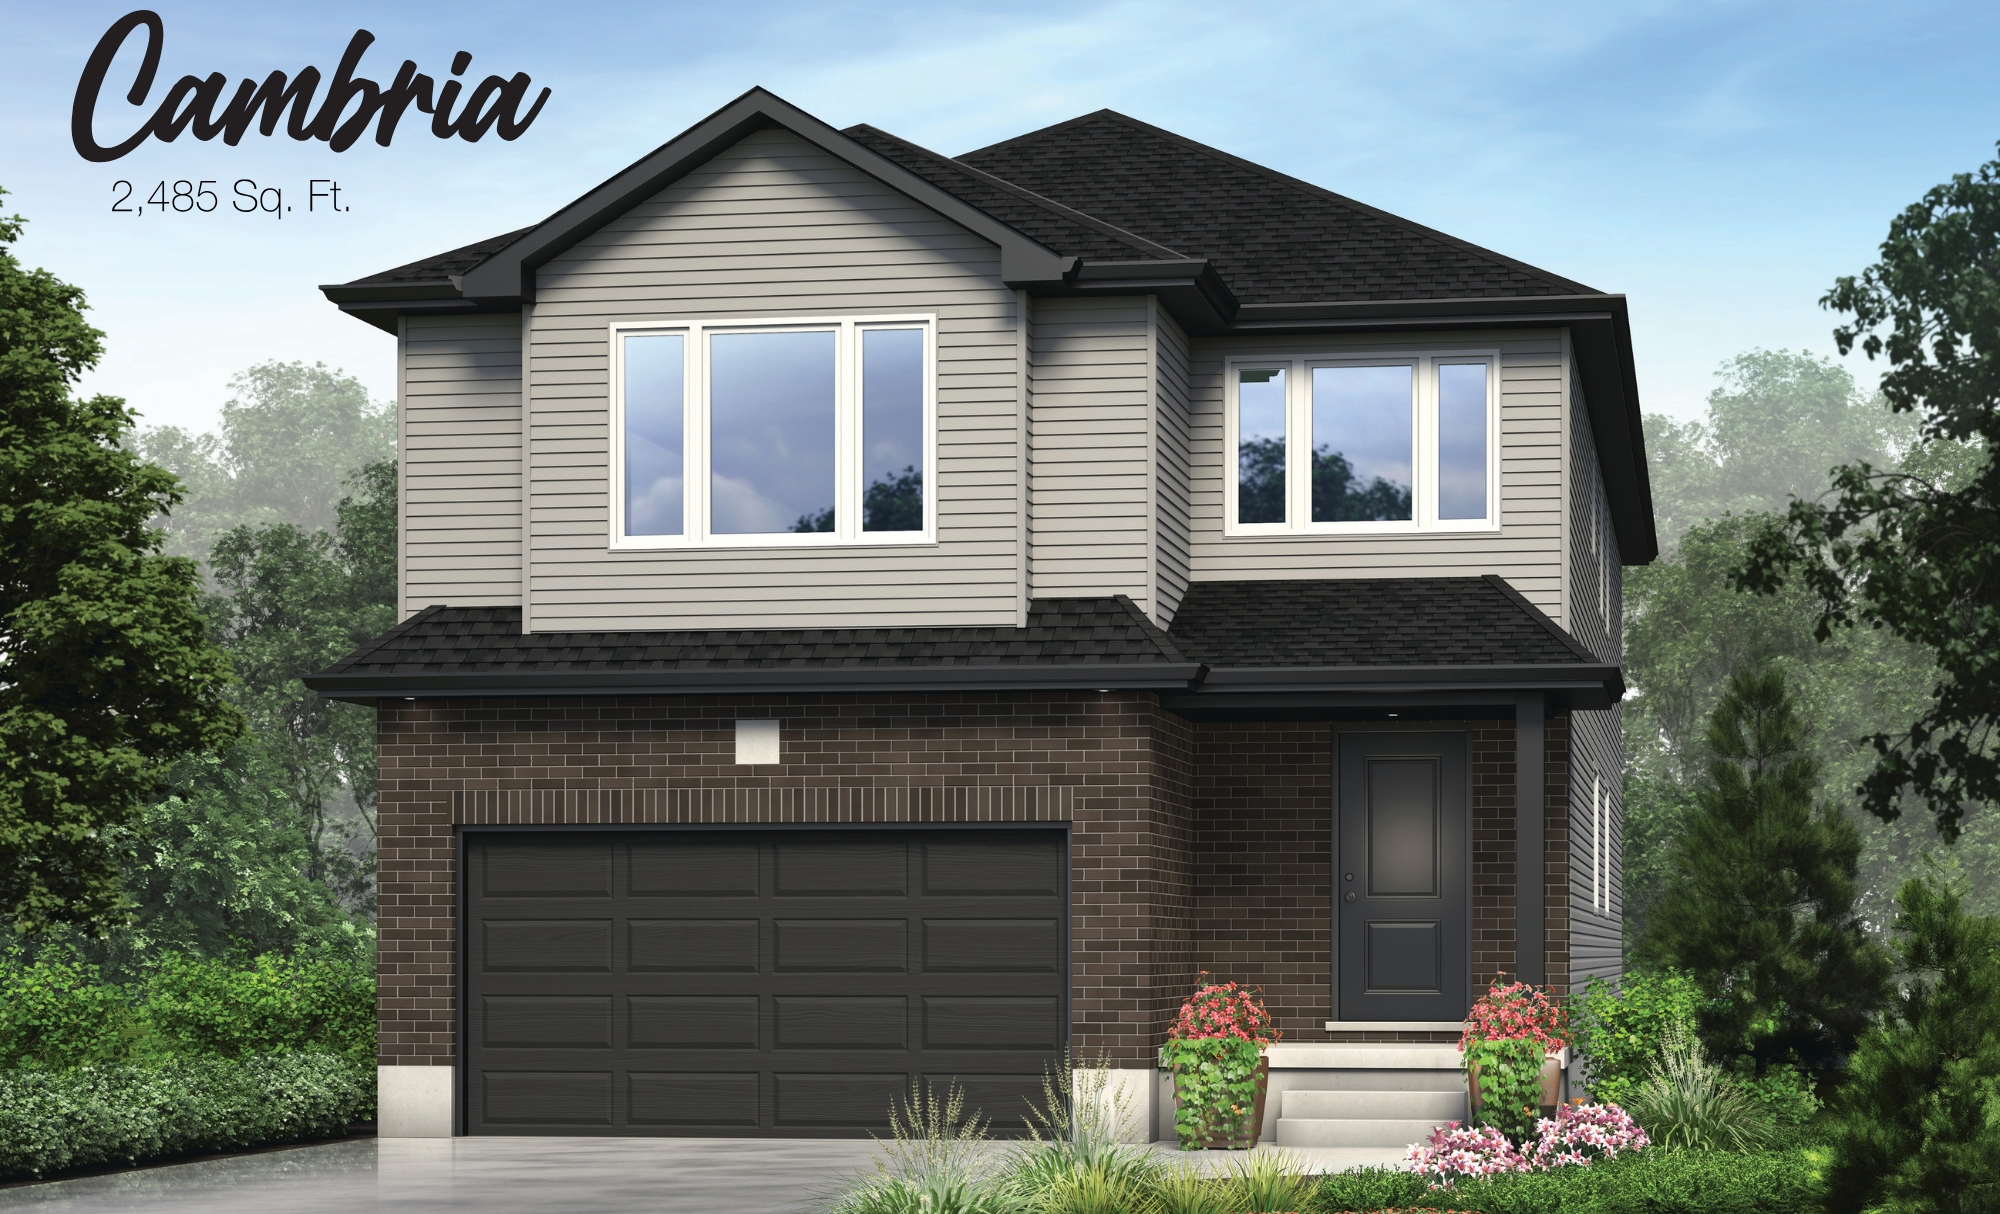
ESSENTIALS - LARGEST
The Cambria
Price includes HST & rebates assigned to builder
Specs: 2,485 sq.ft. · 4 Bed · 1.5 Bath
Notes: Largest Essentials model - 2,485 sq.ft. Maximum space at an accessible price.
*Listed prices include the HST rebate - priced net of HST, no surprises. Prices subject to change without notice. E.&O.E. Selections from Builder's samples. Value as per plan.
Sales office / Model Home: 4 Ford Drive, Stratford - Saturday & Sunday 1-4pm.
Amanda Yost · (226) 791-0593 · [email protected]
Register for Festival West
Register for Phase Two releases and private appointment bookings with our Stratford sales specialist.
© 2026 Buildcap Inc., operating as Grandview Homes. All rights reserved.
Grandview Homes is a registered trade name of Buildcap Inc., a licensed home builder
and vendor in the Province of Ontario. HCRA Licence No. B31808.. All new homes are enrolled in the Tarion New Home Warranty Program.
All listed prices include HST, unless otherwise stated, with the applicable HST New Housing Rebate assigned to the builder.
Prices, specifications, features, promotions, and availability are subject to change without notice. All floor plans, renderings, and community information are for illustrative purposes only and constitute an artist's concept. Actual homes may vary. E. & O.E.
This website is operated by Buildcap Inc. (Grandview Homes), 24 Executive Place, Kitchener, ON N2P 2N4 | Tel: (519) 748-2800
By submitting your information on this website, you consent to receive electronic communications from Grandview Homes. You may withdraw consent at any time by clicking "Unsubscribe" in any email or contacting us at the address above.